Property Details

Start of property details

Share this property:
2542 E SCORPIO Place
Chandler, AZ 85249
7 days ago NEW · Active
$3,000,000
$475 / Sqft
7
Beds
7
Baths
3
Garage
6,319
Sqft
1.88
Acres
MLS# 7095498
Cumulative Days on Market: 8 · Includes prior listings · Currently listed since 10/17/26 · Data provided by the MLS.

Property Description

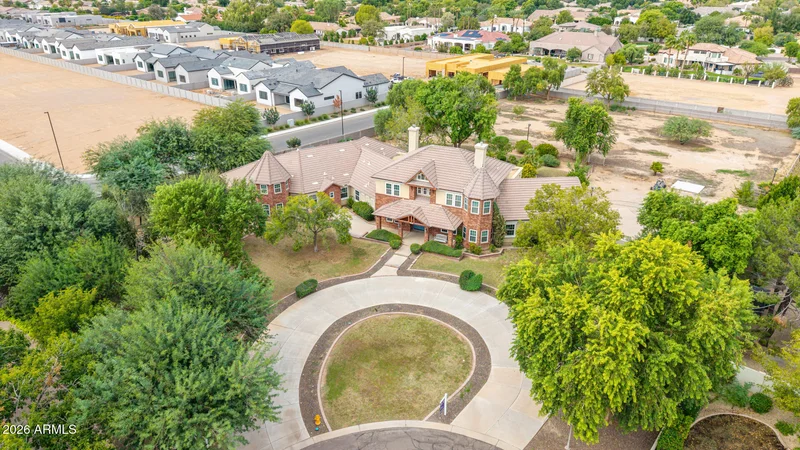
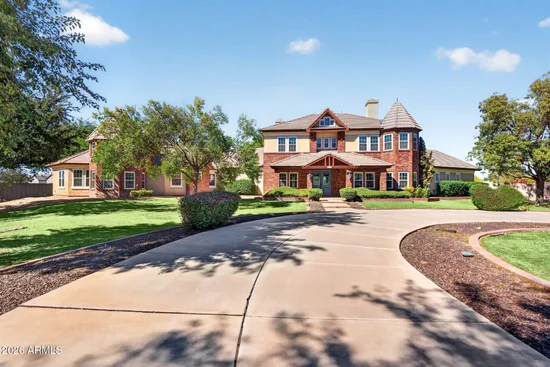
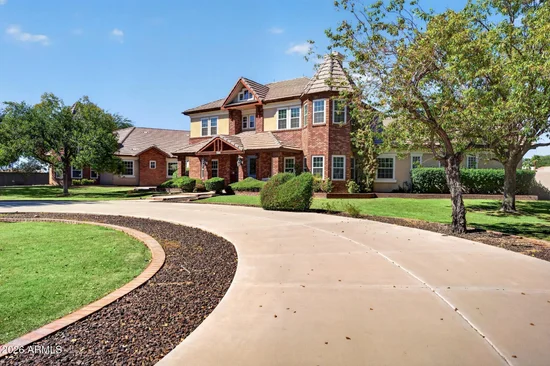
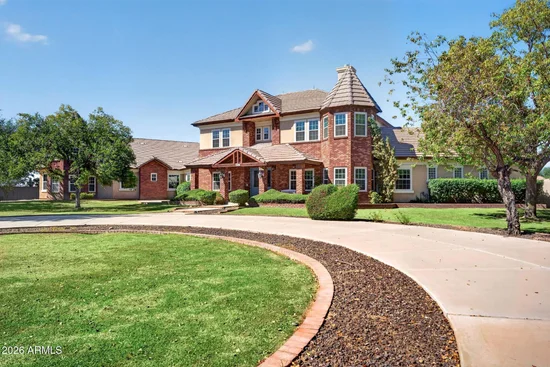
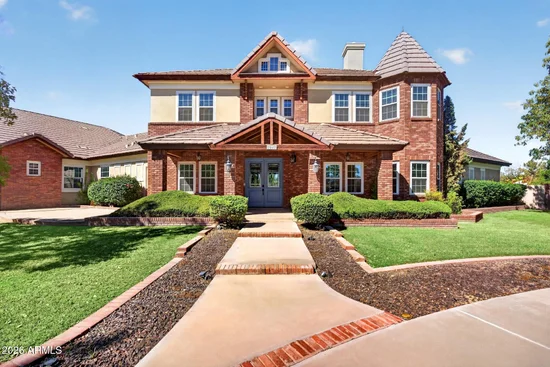
An extraordinary expression of timeless Tudor architecture and French country elegance, this remarkable Circle G Homestead Ranch estate is a rare offering in South Chandler. Privately positioned on a cul-de-sac, the property encompasses nearly two acres with horse privileges, offering an exceptional combination of architectural character, generous living spaces, and remarkable potential. Inside, the home unfolds with a sense of grandeur softened by warmth and European-inspired charm. The beautifully remodeled kitchen is a showpiece, featuring a statement Provence-blue French-inspired La Cornue gas range and oven, an expansive island with generous seating, and a butler's pantry. Formal living and dining rooms provide an elegant setting for entertaining, while the impressive family room showcases exposed beams, expansive picture windows, and a welcoming fireplace. Eight-foot doors and two loft areas further distinguish this thoughtfully scaled residence. With seven bedrooms, a dedicated office, a craft room, two loft areas, five full bathrooms, and two half baths, the expansive floor plan offers exceptional versatility. The primary suite is a retreat of its own, appointed with separate his-and-her water closets, split vanities, and a classic clawfoot-style soaking tub. A graceful spiral staircase leads to an intimate loft, ideal for a reading nook, creative space, or playroom. The generously sized laundry room accommodates two washers and two dryers, along with dedicated craft space and a half bath with direct access to the backyard and pool area. Beyond the interiors, the nearly two-acre grounds present a rare blank canvas. With horse privileges and ample space to envision a private equestrian setting, an extraordinary outdoor entertaining environment, or a sports enthusiast's dream retreat with pickleball, tennis, or basketball courts, the possibilities are compelling. Additional space may offer potential for an RV garage or casita, subject to applicable approvals. Set in one of South Chandler's distinctive acreage communities near Gilbert and Riggs roads, this is more than a home with impressive proportions. It is an opportunity to own a property with enduring architectural character, French-inspired sophistication, and the freedom to create a setting uniquely your own.

Property Highlights

Property Type
Residential
Property Sub Type
Single Family Residence
Architectural Style
Victorian, Other
Bedrooms
7
Total Bathrooms
7
Acres
1.88
Year Built
1998
Cumulative Days on Market
8

Location

City/Township
Chandler
View
Mountain(s)
Subdivision
CIRCLE G AT RIGGS HOMESTEAD RANCH UNIT 1
County
Maricopa

Property Details

Price
$3,000,000
Property Type
Residential
Property Sub Type
Single Family Residence

Building

Stories
2
Total Area
6,319

Community

Local Schools

Elementary School
Jane D. Hull Elementary
Middle School
Santan Junior High School
High School
Basha High School
School District
Chandler Unified District #80

Interior Features

Bedrooms and Bathrooms

Total Bathrooms
7
Full Bathrooms
5
1/2 Bathrooms
2
Bedrooms
7
Additional Bedroom
Master Bedroom Walk-in Closet, Separate Bedroom Exit
Other Rooms
Family Room, Great Room, Bonus/Game Room, Loft, Media Room

Appliances

Appliances
Water Softener Owned, Gas Stub for Range, Refrigerator, Built-in Microwave, Dishwasher, Disposal, Gas Range, Electric Cooktop

Interior Features

Interior Features
Walk-in Pantry, High Speed Internet, Granite Counters, Double Vanity, Master Downstairs, Eat-in Kitchen, Breakfast Bar, Vaulted Ceiling(s), Kitchen Island, Pantry, Full Bth Master Bdrm, Separate Shwr & Tub, Tub with Jets
Flooring
Carpet, Tile, Wood
Laundry Features
See Remarks, Wshr/Dry Hook Up Only
Fireplace Features
Living Room

Heating and Cooling

Heating Features
Electric
Cooling Included
Yes
Has Fireplace
Yes
Fireplaces
1

Building Details

Construction

Architectural Style
Victorian, Other
Model
Custom
Builder
CUSTOM TUDOR EXTERIOR
Year Built
1998

Materials

Construction Materials
Brick Veneer, Wood Frame, Painted, Brick
Roof
Tile

Terms

Terms

Ownership
Fee Simple
Disclosures
Agency Discl Req, Seller Discl Avail
Special Conditions
N/A
Special Terms
VA Loan, Cash, Fannie Mae (Home Path), Conventional, 1031 Exchange, FHA, USDA Loan
Cumulative Days on Market
8

Taxes

Tax

Tax (Annual)
$10,159

HOA

Has HOA
Yes
Association Fee
$150 /mo
Association Fee Includes
Maintenance Grounds

Heating, Cooling & Utilities

Cooling Features
Central Air, Ceiling Fan(s)

Utilities

Utilities
Propane
Sewer
Public Sewer
Water Source
Public

Lot

Acres
1.88
Lot Size
81,705
Lot Size Area Sq Ft
81,705
Lot Features
Borders Common Area, North/South Exposure, Sprinklers In Rear, Sprinklers In Front, Cul-De-Sac, Dirt Back, Grass Front, Grass Back, Irrigation Back
Road Surface
Paved

Exterior Features

Exterior Features
Storage, Built-in Barbecue, Built-in BBQ, Covered Patio(s), Patio
Patio And Porch Features
Covered Patio(s), Patio
Fencing
Block
For Horses
Yes
Horse Amenities
See Remarks

Parking

Garage Capacity
3
Covered Spaces
3
Parking Features
RV Access/Parking, Gated, RV Gated, Circular Driveway, Attch'd Gar Cabinets, Side Vehicle Entry

Pool Features

Has Private Pool
Yes
Pool Features
Outdoor, Play Pool
Spa Features
None
Listed by Serhant., 602-525-3992
Listing Data last updated 10/25/2026 02:40 am
Get a Link to this Property: Copy To Clipboard
QR Code link to this property

Phone:
Connect with:

Payment Calculator

per month. fixed. % interest.
$
%
$
%
Principal & Interest
+ Home Insurance
+ Property Tax
+ HOA Fees
per month
Total interest paid over s will be:
All estimates and provided for informational purposes only. Actual amounts may vary. The output of the tool is not a loan offer or solicitation, nor is it financial or legal advice. Information, rates, programs and loan scenarios shown are for example only as of 25-Oct-2026 and are subject to change without notice. Interest rates provided by the St. Louis Federal Reserve Economic Data (FRED). All products are subject to credit and property approval. Not all products are available in all states or for all loan amounts. Other restrictions and limitations apply. Contact your preferred lender for the pricing associated with your specific transaction. Calculations are generated by Open Source mortgage calculation software tools using common mathematical formulas. All calculations should be independently verified.
Get Walk Score Content

Property History

Today
Property information last updated
7 days ago
Status Active. This is the most recent date the listing was placed on market.
Cumulative Days on Market: 8 days (includes prior listings) · Currently listed since October 17, 2026. Data provided by the MLS.

Similar Properties