Property Details

Start of property details

Share this property:
2758 E LOCUST Drive
Chandler, AZ 85286
FOR SALE · Active
$2,350,000
$593 / Sqft
4
Beds
4
Baths
4
Garage
3,964
Sqft
0.43
Acres
MLS# 7091444
Cumulative Days on Market: 17 · Includes prior listings · Currently listed since 10/09/26 · Data provided by the MLS.

Property Description

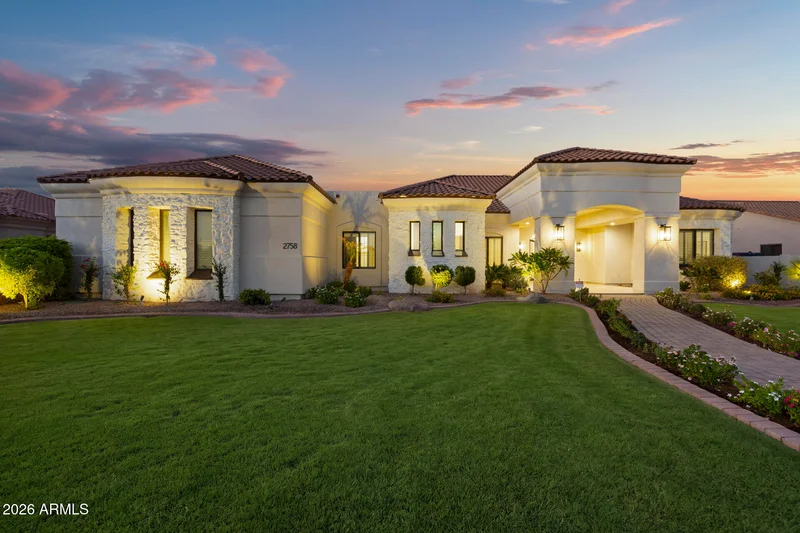
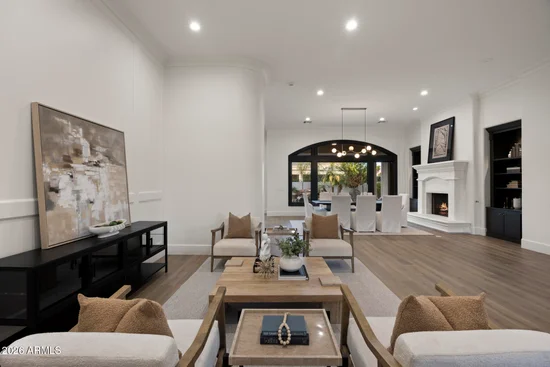
Luxury living on nearly half an acre in Whitewing at Krueger-where remodeled homes are rarely available!
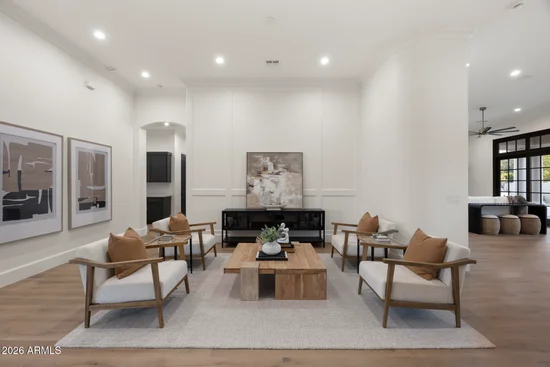
This fully renovated 3, 964 sqft custom home boasts a new roof, 12-ft ceilings, hardwood floors, and quartzite surfaces throughout. The high-end kitchen features custom cabinetry, quartzite counters, a 48'' Wolf dual-fuel range, Sub-Zero fridge, Bosch dishwasher, and built-in pebble ice machine.
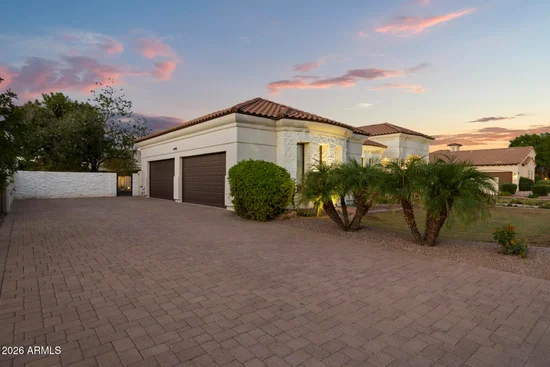
The 4-bedroom layout includes a lavish primary suite and three secondary bedrooms (two with private en-suites). All baths have a serene, spa-like feel with custom cabinetry and designer touch. This efficient home features spray-foam insulation in the attic and exterior walls. Step outside to your oasis with a wood-ceiling patio, sparkling pool, and extended 4-car garage. Unmatched quality! New roof has a transferrable 10 year workmanship and 20 year material warranty on new underlayment and a 5 year transferrable warranty on the foam / flat roof portions.

Open House Announcements

Oct 25th 11:00am to 2:00pm
In person. Please join us!

Property Highlights

Property Type
Residential
Property Sub Type
Single Family Residence
Architectural Style
Contemporary, Santa Barbara/Tuscan
Bedrooms
4
Total Bathrooms
4
Acres
0.43
Year Built
2005
Cumulative Days on Market
17

Location

City/Township
Chandler
Subdivision
WHITEWING AT KRUEGER
County
Maricopa

Property Details

Price
$2,350,000
Property Type
Residential
Property Sub Type
Single Family Residence

Building

Stories
1
Total Area
3,964

Community

Community Features
Gated

Local Schools

Elementary School
Audrey & Robert Ryan Elementary
Middle School
Santan Junior High School
High School
Perry High School
School District
Chandler Unified District #80

Interior Features

Bedrooms and Bathrooms

Total Bathrooms
4
Full Bathrooms
4
Bedrooms
4
Other Rooms
Family Room, Great Room

Appliances

Appliances
Washer, Water Softener Owned, Gas Stub for Range, Built In Recycling, Reverse Osmosis, Refrigerator, Built-in Microwave, Dishwasher, Disposal, Gas Range, Electric Oven

Interior Features

Interior Features
Walk-in Pantry, High Speed Internet, Double Vanity, Eat-in Kitchen, 9+ Flat Ceilings, Central Vacuum, Kitchen Island, Full Bth Master Bdrm, Separate Shwr & Tub
Flooring
Wood
Laundry Features
Inside, Engy Star (See Rmks), Wshr/Dry Hook Up Only
Accessibility Features
Bath Roll-In Shower, Accessible Hallway(s)
Window Features
Screens
Security Features
Security System Owned
Electic
220 Volts in Kitchen
Fireplace Features
Gas

Heating and Cooling

Heating Features
Zoned, Heat Pump
Cooling Included
Yes
Has Fireplace
Yes
Fireplaces
1

Building Details

Water Conservation
Recirculation Pump

Construction

Architectural Style
Contemporary, Santa Barbara/Tuscan
Builder
Unknown
Year Built
2005

Materials

Construction Materials
Spray Foam Insulation, Stucco, Wood Frame, Painted
Roof
Tile, Foam

Terms

Terms

Ownership
Fee Simple
Disclosures
Seller Discl Avail
Special Conditions
Owner/Agent
Special Terms
VA Loan, Cash, Conventional, FHA
Cumulative Days on Market
17

Taxes

Tax

Tax (Annual)
$7,476

HOA

Has HOA
Yes
Association Fee
$205 /mo
Association Fee Includes
Maintenance Grounds, Street Maint

Heating, Cooling & Utilities

Cooling Features
Heat Pump, Central Air, Ceiling Fan(s), Programmable Thmstat

Utilities

Utilities
Natural Gas Available
Sewer
Public Sewer

Green Energy

Energy Efficiency Features
Multi-Zones

Utilities

Water Source
Public

Lot

Acres
0.43
Lot Size
18,750
Lot Size Area Sq Ft
18,750
Lot Features
Sprinklers In Rear, Sprinklers In Front, Desert Back, Desert Front, Gravel/Stone Front, Gravel/Stone Back, Grass Front, Grass Back, Auto Timer H2O Front, Auto Timer H2O Back
Road Surface
Asphalt

Exterior Features

Exterior Features
Rain Gutters, Covered Patio(s)
Patio And Porch Features
Covered Patio(s)
Fencing
Back Yard, Block

Parking

Garage Capacity
4
Covered Spaces
4
Parking Features
Attached Garage, Garage Door Opener, Extended Length Garage, Attch'd Gar Cabinets, Over Height Garage

Pool Features

Has Private Pool
Yes
Pool Features
Outdoor, Play Pool
Spa Features
None
Listed by Realty Executives Arizona Territory, 602-755-8556
Listing Data last updated 10/25/2026 02:40 am
Get a Link to this Property: Copy To Clipboard
QR Code link to this property

Phone:
Connect with:

Payment Calculator

per month. fixed. % interest.
$
%
$
%
Principal & Interest
+ Home Insurance
+ Property Tax
+ HOA Fees
per month
Total interest paid over s will be:
All estimates and provided for informational purposes only. Actual amounts may vary. The output of the tool is not a loan offer or solicitation, nor is it financial or legal advice. Information, rates, programs and loan scenarios shown are for example only as of 25-Oct-2026 and are subject to change without notice. Interest rates provided by the St. Louis Federal Reserve Economic Data (FRED). All products are subject to credit and property approval. Not all products are available in all states or for all loan amounts. Other restrictions and limitations apply. Contact your preferred lender for the pricing associated with your specific transaction. Calculations are generated by Open Source mortgage calculation software tools using common mathematical formulas. All calculations should be independently verified.
Get Walk Score Content

Property History

Today
Property information last updated
16 days ago
Status Active. This is the date the listing was placed on market.
Cumulative Days on Market: 17 days (includes prior listings) · Currently listed since October 9, 2026. Data provided by the MLS.

Similar Properties