Property Details

Start of property details

Share this property:
20406 E SUNSET Court
Queen Creek, AZ 85142
8 days ago NEW · Active
$5,990,000
$489 / Sqft
9
Beds
10
Baths
5
Garage
12,259
Sqft
1.38
Acres
MLS# 7088676
Cumulative Days on Market: 14 · Includes prior listings · Currently listed since 10/02/26 · Data provided by the MLS.

Property Description

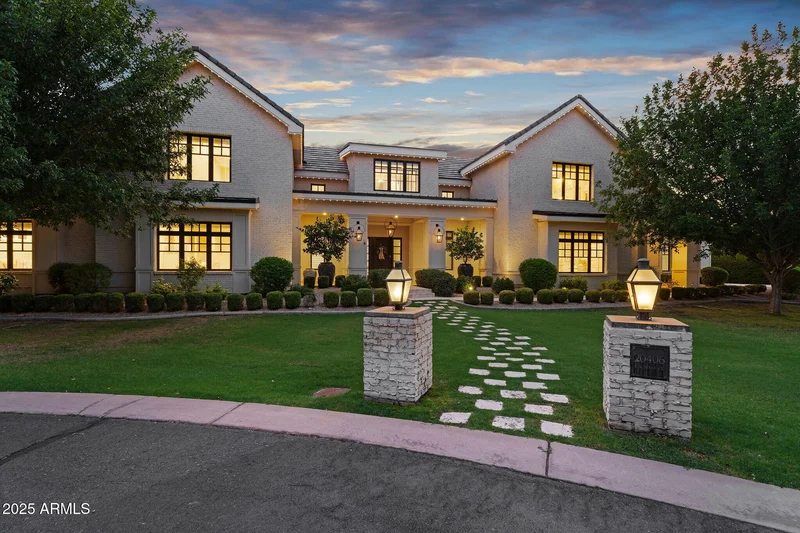
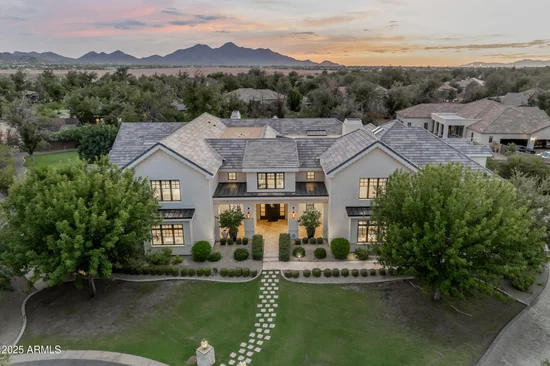
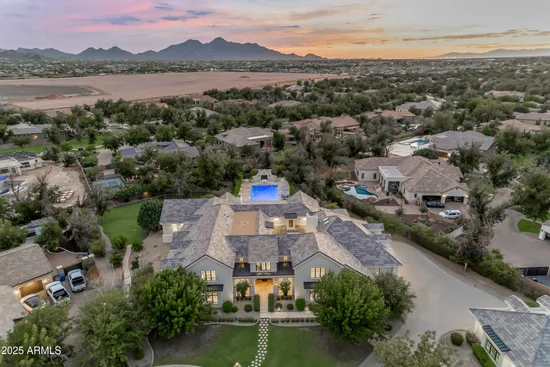
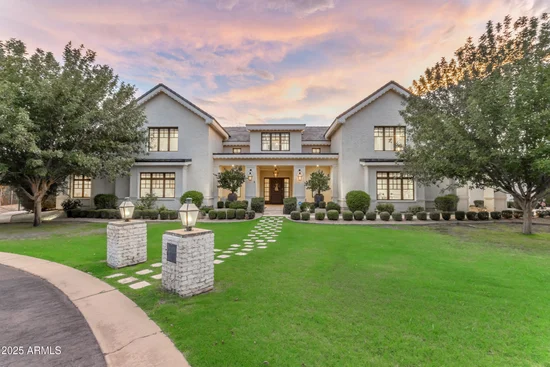
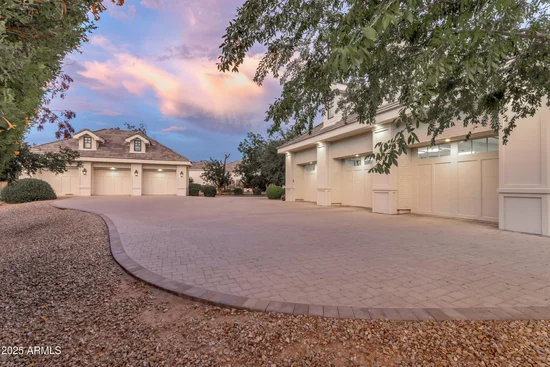
Priced below recent appraised value! Set on a rare 1.38-acre double lot on a private cul-de-sac within the prestigious Pecans of Queen Creek, this estate spans more than 12, 000 square feet of refined living, designed for both intimate family life and world-class entertaining.

The FULLY FURNISHED property is uniquely appointed with a detached guest house and an attached casita, each complete with its own kitchen to ensure privacy and comfort for extended family or guests. In total, the estate offers 9 bedrooms and 9.5 baths, with every bedroom featuring its own custom en-suite bath and walk-in closet. At the heart of the residence, a grand courtyard provides a private connection to the casita. Inside, every detail tells a story of craftsmanship. French white oak floors, soaring ceilings, and curated finishes set a timeless tone. The chef's kitchen is a true showpiece, with Thermador appliances, quartz countertops, and a spacious butler's pantry, equally suited for gourmet preparation or effortless entertaining. A wall of glass seamlessly folds away to the patio, blending the interior with the outdoors and creating the ultimate indoor-outdoor living experience. The primary suite is an escape of its own, crowned with a custom Chicago brick ceiling. A spa-inspired bath, garden tub, dual vanities, and an expansive walk-in closet with private laundry create a retreat that is both indulgent and practical. A bunk room and private office overlooking the pecan trees further elevate the thoughtful design. Designed for those who value lifestyle as much as luxury, the home features a private 4D theater, an air-conditioned gym, an Elan8 smart home system, and three laundry rooms for ultimate convenience. A 5-car garage with a Tesla charger caters to the automotive enthusiast. Outdoors, the grounds are nothing short of a private resort. A heated 10.5' diving pool, sport court, outdoor kitchen, and fireplace invite year-round enjoyment, all framed by the lush, tree-lined beauty that defines The Pecans. The neighborhood itself is gated, lined with thousands of mature pecan trees, and filled with some of the most beautiful real estate in the Valley, offering unmatched privacy and prestige. Just steps away, Pecan Lake provides dining and entertainment, while the surrounding community of Queen Creek has been named the best place to raise a family in the West. This estate is more than a home. It is an experience, a statement, and a rare opportunity to own one of the Southeast Valley's most iconic residences.

Open House Announcements

Oct 17th 10:00am to 1:00pm
In person. Please join us!

Property Highlights

Property Type
Residential
Property Sub Type
Single Family Residence
Bedrooms
9
Total Bathrooms
10
Acres
1.38
Year Built
2016
Cumulative Days On Market
9

Location

City/Township
Queen Creek
View
Mountain(s)
Subdivision
The Pecans
County
Maricopa

Property Details

Price
$5,990,000
Property Type
Residential
Property Sub Type
Single Family Residence

Building

Stories
2
Total Area
12,259

Community

Community Features
Gated, Playground, Biking/Walking Path

Local Schools

Elementary School
Queen Creek Elementary School
Middle School
Newell Barney College Preparatory School
High School
Crismon High School
School District
Queen Creek Unified District

Interior Features

Bedrooms and Bathrooms

Total Bathrooms
10
Full Bathrooms
9
1/2 Bathrooms
1
Bedrooms
9
Additional Bedroom
2 Master Bedrooms, Master Bedroom Sitting Room, Master Bedroom Walk-in Closet, Other Bedroom Downstairs , Other Bedroom Split, Other Bedroom Walk-in Closet, Separate Bedroom Exit
Other Rooms
Family Room, Great Room, Bonus/Game Room, Loft, Guest Quarters-Separate Entrance, Exercise/Sauna Room, Media Room

Appliances

Appliances
Dryer, Washer, Reverse Osmosis, Refrigerator, Built-in Microwave, Dishwasher, Disposal, Gas Range, Gas Oven, Water Purifier

Interior Features

Interior Features
Walk-in Pantry, Non-laminate Counter, High Speed Internet, Smart Home, Double Vanity, Master Downstairs, Eat-in Kitchen, Breakfast Bar, 9+ Flat Ceilings, Central Vacuum, Furnished(See Rmrks), Vaulted Ceiling(s), Kitchen Island, Pantry, Full Bth Master Bdrm, Separate Shwr & Tub
Flooring
Carpet, Tile, Wood
Laundry Features
Upstairs Laundry, Inside
Window Features
Low-Emissivity Windows, Dual Pane, ENERGY STAR Qualified Windows, Wood Frames
Security Features
Fire Sprinkler System
Fireplace Features
Exterior Fireplace, Living Room, Master Bedroom, Gas

Heating and Cooling

Heating Features
Natural Gas
Cooling Included
Yes
Has Fireplace
Yes
Fireplaces
3

Building Details

Construction

Builder
Custom
Year Built
2016

Materials

Construction Materials
Brick Veneer, Spray Foam Insulation, Stucco, Wood Frame, Painted
Roof
Tile

Terms

Terms

Ownership
Fee Simple
Disclosures
None
Special Conditions
N/A
Special Terms
VA Loan, Cash, Conventional, 1031 Exchange, FHA
Cumulative Days On Market
9

Taxes

Tax

Tax (Annual)
$16,789

HOA

Has HOA
Yes
Association Fee
$856 /mo
Association Fee Includes
Maintenance Grounds

Heating, Cooling & Utilities

Cooling Features
Central Air, Ceiling Fan(s), Programmable Thmstat

Utilities

Sewer
Septic in & Cnctd, Septic Tank

Green Energy

Energy Efficiency Features
Multi-Zones

Utilities

Water Source
Public

Lot

Acres
1.38
Lot Size
60,243
Lot Size Area Sq Ft
60,243
Lot Features
North/South Exposure, Sprinklers In Rear, Sprinklers In Front, Corner Lot, Desert Back, Desert Front, Cul-De-Sac, Grass Front, Grass Back, Synthetic Grass Back, Auto Timer H2O Front, Auto Timer H2O Back

Exterior Features

Exterior Features
Private Yard, Sport Court(s), Built-in Barbecue, Built-in BBQ, Covered Patio(s), Patio, Private Yard(s) Courtyard(s), Separate Guest House
Patio And Porch Features
Covered Patio(s), Patio
Fencing
Block
Other Structures
Guest House
Other Structures SqFt
850

Parking

Garage Capacity
5
Covered Spaces
5
Parking Features
Garage Door Opener, Direct Access, Temp Controlled, Detached, Electric Vehicle Charging Station(s)

Pool Features

Has Private Pool
Yes
Pool Features
Diving Pool, Heated
Spa Features
Heated, Private
Listed by Real Broker, 480-518-6885
Listing Data last updated 10/11/2026 04:20 pm
Get a Link to this Property: Copy To Clipboard
QR Code link to this property

Phone:
Connect with:

Payment Calculator

per month. fixed. % interest.
$
%
$
%
Principal & Interest
+ Home Insurance
+ Property Tax
+ HOA Fees
per month
Total interest paid over s will be:
All estimates and provided for informational purposes only. Actual amounts may vary. The output of the tool is not a loan offer or solicitation, nor is it financial or legal advice. Information, rates, programs and loan scenarios shown are for example only as of 11-Oct-2026 and are subject to change without notice. Interest rates provided by the St. Louis Federal Reserve Economic Data (FRED). All products are subject to credit and property approval. Not all products are available in all states or for all loan amounts. Other restrictions and limitations apply. Contact your preferred lender for the pricing associated with your specific transaction. Calculations are generated by Open Source mortgage calculation software tools using common mathematical formulas. All calculations should be independently verified.
Get Walk Score Content

Property History

Today
Property information last updated
8 days ago
Status Active. This is the most recent date the listing was placed on market.
Cumulative Days on Market: 14 days (includes prior listings) · Currently listed since October 2, 2026. Data provided by the MLS.

Similar Properties