Property Details

Start of property details

Share this property:
253 E TREMAINE Drive
Chandler, AZ 85225
FOR SALE · Active
$2,089,000
$383 / Sqft
7
Beds
7
Baths
4
Garage
5,456
Sqft
1.80
Acres
MLS# 7085063
Cumulative Days on Market: 32 · Includes prior listings · Currently listed since 09/25/26 · Data provided by the MLS.

Property Description

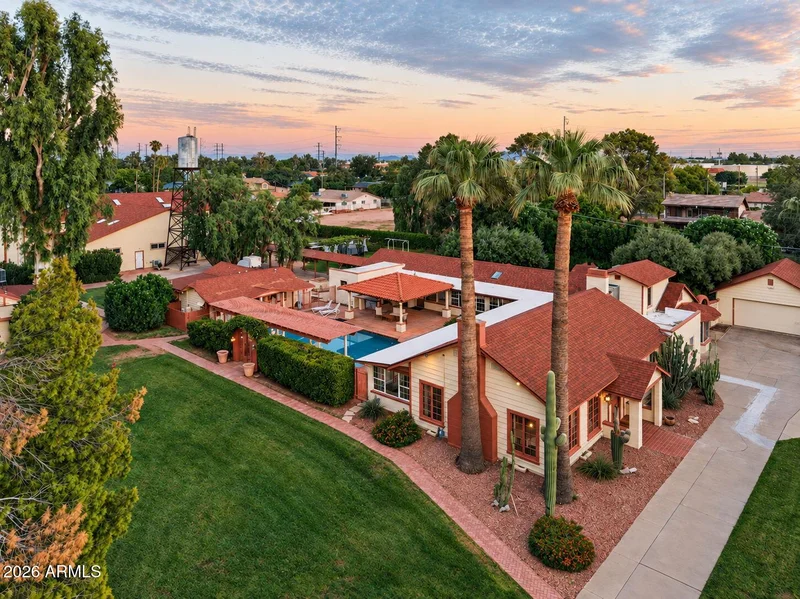
Some properties are houses. Tremaine Ranch is a whole way of living. This estate sits on 1.8 acres of AG-1 zoned land, with 7 bedrooms, 6.5 bathrooms, and more than 10, 000 square feet of structures.
The Residence (3, 856 SF | 5 Bedrooms)
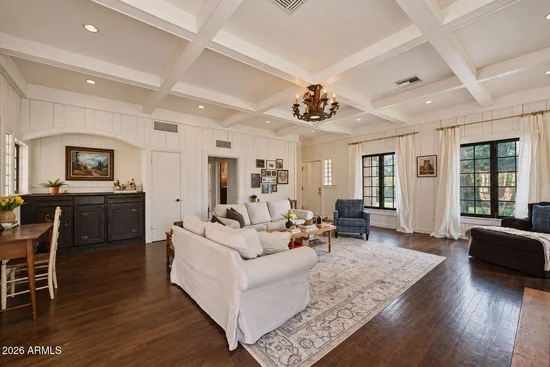
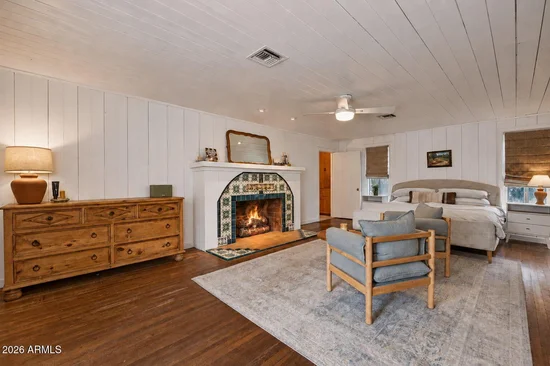
The main house has the kind of soul you can't buy at a design showroom. Local artist Martha McKelvie hand painted original art throughout the home: tiles, murals, and borders, each one made for these walls. Original tile work frames the fireplaces, coffered ceilings rise overhead, and a copper sink in the bar makes pouring a drink for friends feel like an event. Five bedrooms give everyone their own space, with room left over for guests, a home office, or a playroom.
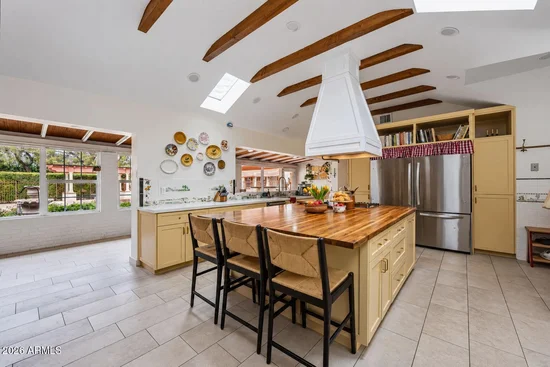
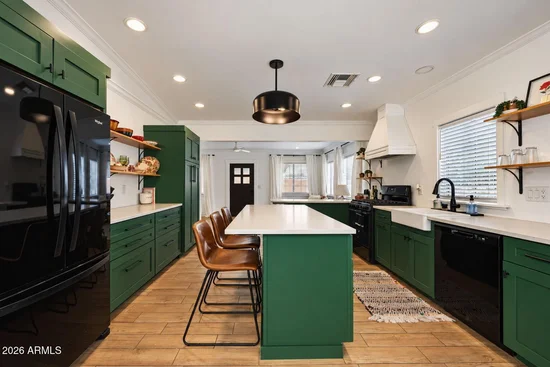
Just off the kitchen is the detail everyone will ask about: the original cooler room, a vintage walk-in fridge that's as useful as it is cool. Holiday overflow, farm-fresh eggs, your wine collection. It handles all of it, with a story attached. The Main Casita (~900 SF | 1 Bedroom) A true second home on the property, with its own bedroom. It works for visiting grandparents, a live-in nanny, an adult kid moving back in, a long-term guest, or rental income. Everyone gets their privacy, and everyone is still close. The Pool Casita (~700 SF | 1 Bedroom) Right on the pool with its own bedroom, this casita works as guest quarters, a cabana, a creative studio, or the home office with the best commute in the Valley. It's the kind of space that ends up being everyone's favorite. The Pool and Courtyard The pool sits at the center of it all, with every structure gathered around it and terra cotta underfoot. It feels like a private Southwestern compound. Add the outdoor BBQ, and weekends start to run themselves: kids in the water, something on the grill, friends who stay longer than they planned. The Workshop and Barn (~5, 000 SF) This is the part that changes what's possible. The barn and workshop are wired for heavy power, and the main barn room has a 220-volt hookup for your RV. The "studio" was originally a shop and still has its own 220-volt service, so it's ready for woodworking, welding, metal art, a pottery kiln, or a serious home gym. Car collection, small business, maker space, horse tack and hay storage. Five thousand square feet takes a lot of big ideas without flinching. And there's still a detached 3-car garage on top of that. The Land AG-1 zoning means the land is yours to use. Horses, chickens, goats, a garden that actually feeds you: you name it. Kids can grow up gathering eggs before school, and you can end the day watching the sunset from the fence line instead of a screen. The Water Tower Then there's the retired water tower, a landmark in this part of town. It's the kind of thing people use to give directions ("turn left at the water tower"), and it's the silhouette your kids will draw when they think of home. The Lifestyle Tremaine Ranch is seven bedrooms across three separate living spaces, room to make things, land to raise animals on, and a place to gather the people you love, all behind one gate. Properties with this much acreage, this much workshop, and this much original artistry don't come around often. When they do, they don't stay quiet for long.

Property Highlights

Property Type
Residential
Property Sub Type
Single Family Residence
Architectural Style
Ranch, Territorial/Santa Fe
Bedrooms
7
Total Bathrooms
7
Acres
1.80
Year Built
1929
Cumulative Days on Market
32

Location

City/Township
Chandler
Subdivision
TREMAINE PARK
County
Maricopa

Property Details

Price
$2,089,000
Property Type
Residential
Property Sub Type
Single Family Residence

Building

Stories
1
Total Area
5,456

Community

Local Schools

Elementary School
Playa Del Rey Elementary School
Middle School
Mesquite Jr High School
High School
Mesquite High School
School District
Gilbert Unified District

Interior Features

Bedrooms and Bathrooms

Total Bathrooms
7
Full Bathrooms
6
1/2 Bathrooms
1
Bedrooms
7
Additional Bedroom
Master Bedroom Sitting Room
Other Rooms
Guest Quarters-Separate Entrance, Separate Workshop

Appliances

Appliances
Refrigerator, Dishwasher, Disposal, Gas Range, Gas Oven

Interior Features

Interior Features
Walk-in Pantry, Eat-in Kitchen, Kitchen Island, Full Bth Master Bdrm
Flooring
Carpet, Tile, Wood
Laundry Features
Inside
Window Features
Single Pane, Screens, Dual Pane
Fireplace Features
Wood Burning, Living Room, Master Bedroom

Heating and Cooling

Heating Features
Heat Pump
Cooling Included
Yes
Has Fireplace
Yes
Fireplaces
3

Building Details

Water Conservation
Tankless Ht Wtr Heat

Construction

Architectural Style
Ranch, Territorial/Santa Fe
Builder
Custom
Year Built
1929

Materials

Construction Materials
Stucco, Vertical Siding, Cement Siding, Wood Frame, Painted, Block
Roof
Composition, Rolled/Hot Mop

Terms

Terms

Ownership
Fee Simple
Disclosures
Agency Discl Req, Seller Discl Avail
Special Conditions
N/A
Special Terms
Cash, Conventional
Cumulative Days on Market
32

Taxes

Tax

Tax (Annual)
$3,971

HOA

Association Fee Includes
No Fees

Heating, Cooling & Utilities

Cooling Features
Central Air

Utilities

Sewer
Septic Tank
Water Source
Public

Lot

Acres
1.80
Lot Size
78,540
Lot Size Area Sq Ft
78,540
Lot Features
Grass Front, Grass Back, Irrigation Front, Irrigation Back

Exterior Features

Exterior Features
Built-in Barbecue, RV Hookup, Built-in BBQ, Covered Patio(s), Patio, RV Hookup, Separate Guest House
Patio And Porch Features
Covered Patio(s), Patio
Fencing
Block
Other Structures
Workshop, Shed(s), Barn(s), Guest House
For Horses
Yes
Other Structures SqFt
1600

Parking

Garage Capacity
4
Carport Spaces
1
Covered Spaces
5
Parking Features
Detached Garage, Gated, RV Gated, Over Height Garage, Temp Controlled, RV Garage

Pool Features

Has Private Pool
Yes
Pool Features
Outdoor, Fenced
Spa Features
None
Listed by DeLex Realty, 602-910-3002
Listing Data last updated 10/25/2026 02:40 am
Get a Link to this Property: Copy To Clipboard
QR Code link to this property

Phone:
Connect with:

Payment Calculator

per month. fixed. % interest.
$
%
$
%
Principal & Interest
+ Home Insurance
+ Property Tax
+ HOA Fees
per month
Total interest paid over s will be:
All estimates and provided for informational purposes only. Actual amounts may vary. The output of the tool is not a loan offer or solicitation, nor is it financial or legal advice. Information, rates, programs and loan scenarios shown are for example only as of 25-Oct-2026 and are subject to change without notice. Interest rates provided by the St. Louis Federal Reserve Economic Data (FRED). All products are subject to credit and property approval. Not all products are available in all states or for all loan amounts. Other restrictions and limitations apply. Contact your preferred lender for the pricing associated with your specific transaction. Calculations are generated by Open Source mortgage calculation software tools using common mathematical formulas. All calculations should be independently verified.
Get Walk Score Content

Property History

12 days ago
Property information last updated
29 days ago
Status Active. This is the date the listing was placed on market.
Cumulative Days on Market: 32 days (includes prior listings) · Currently listed since September 25, 2026. Data provided by the MLS.

Similar Properties