Property Details

Start of property details

Share this property:
21962 E STACEY Road
Queen Creek, AZ 85142
FOR SALE · Active
$4,850,000
$1,343 / Sqft
4
Beds
4
Baths
8
Garage
3,611
Sqft
1.04
Acres
MLS# 7084662
Cumulative Days on Market: 33 · Includes prior listings · Currently listed since 09/24/26 · Data provided by the MLS.

Property Description

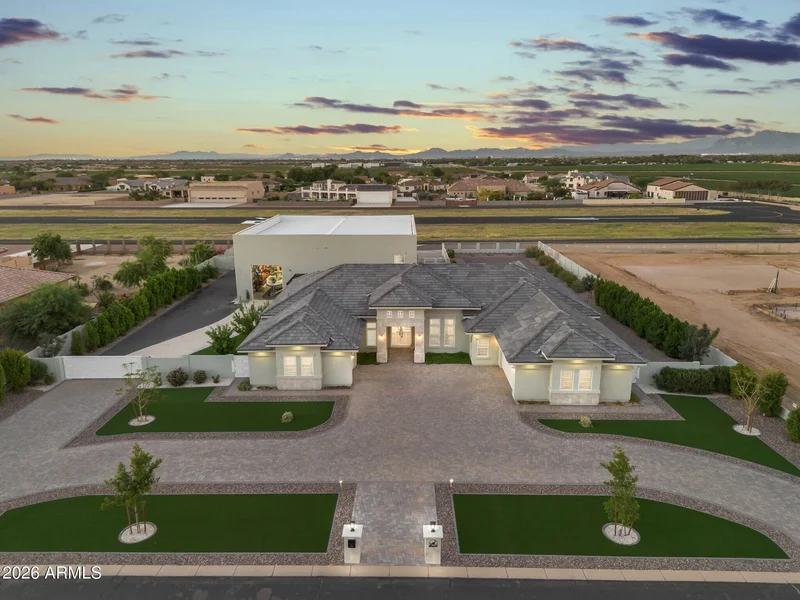
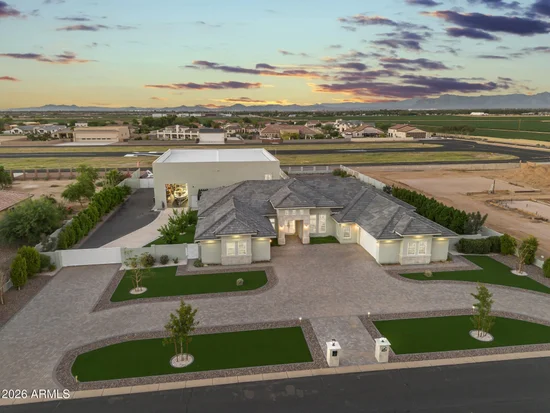
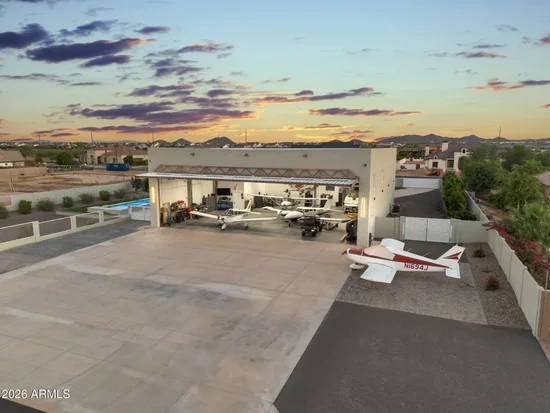
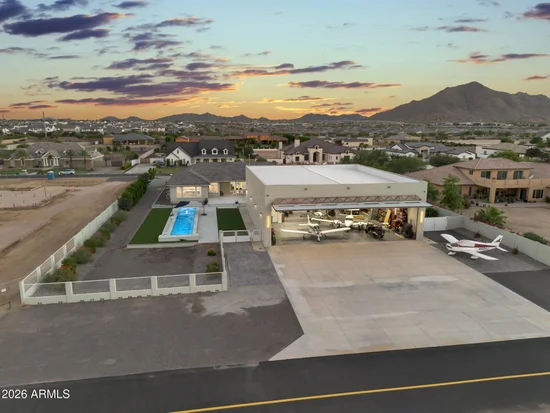
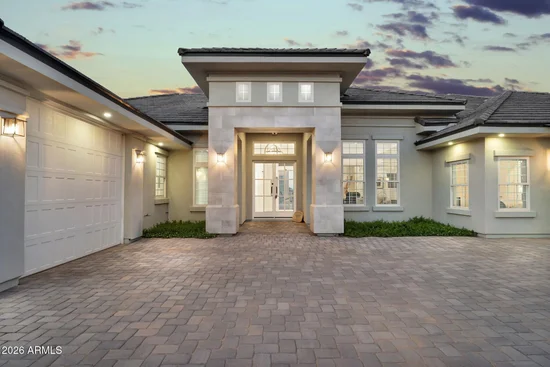
One of the most extraordinary aviation estates in Arizona, this custom luxury home in Pegasus Airpark offers direct taxiway access, a 70' x 80' executive aircraft hangar, and a design unlike anything else in the community. Built for pilots, car collectors, RV enthusiasts, and those seeking exceptional craftsmanship, this one-of-a-kind estate combines luxury living with unmatched functionality.

The approximately 3, 600-square-foot residence features 4 bedrooms, 3.5 bathrooms, soaring ceilings, an open-concept floor plan, GE Monogram appliances, a gas range with double ovens, custom tile showers with frameless glass enclosures, a heated Jacuzzi soaking tub, Signature Kohler fixtures, bidet toilets, luxury vinyl plank flooring, and extensive 2x6 construction with open-cell spray foam insulation for exceptional energy efficiency and year-round comfort. Connected to the home is an impressive 70' x 80' insulated aircraft hangar featuring a 65-foot-wide by 19-foot-high Higher Power hydraulic hangar door, an additional 12' x 14' roll-up door, fire sprinkler system, 50-amp RV hookup, RV dump station, and approximately 1, 800 square feet of beautifully finished two-story living space complete with two full bathrooms, office space, a steam shower, a full kitchen with pantry, and washer and dryer hookups, making it ideal for extended guests, multi-generational living, a caretaker, or executive office. The hangar is designed to accommodate most aircraft operating from Pegasus Airpark while also serving as the ultimate garage for luxury vehicles, RVs, boats, off-road toys, or an incredible workshop. Outdoor living is equally impressive with premium marble pavers surrounding the outdoor living spaces and pool, an upscale finish that stays noticeably cooler underfoot than traditional travertine while providing exceptional beauty and durability. The resort-style backyard is centered around a 60-foot heated and cooled pool featuring a Baja shelf, elevated "Sit and Spin" design, full-length conversation bench, automatic CoverSafe retractable pool cover, and an oversized spa accommodating 10-12 guests. The expansive covered patio offers two natural gas heaters, a gas fireplace, and is pre-plumbed for a misting system and outdoor wet bar, while the gazebo is equipped with natural gas for both a built-in grill and fire feature. Every detail of this estate reflects thoughtful planning and uncompromising quality, from spray foam insulation, EV charger pre-wiring, and premium building materials to luxury finishes throughout. Whether you're searching for an aviation property, hangar home, pilot's dream home, luxury garage, or one of Arizona's premier fly-in estates, 21962 E. Stacey Road delivers a lifestyle rarely available anywhere in the country.

Property Highlights

Property Type
Residential
Property Sub Type
Single Family Residence
Architectural Style
Ranch
Bedrooms
4
Total Bathrooms
4
Acres
1.04
Year Built
2023
Cumulative Days On Market
17

Location

City/Township
Queen Creek
View
Mountain(s)
Subdivision
PEGASUS AIRPARK UNITS 3 AND 4
County
Maricopa

Property Details

Price
$4,850,000
Property Type
Residential
Property Sub Type
Single Family Residence

Building

Stories
1
Total Area
3,611

Community

Community Features
Gated, Runway Access

Local Schools

Elementary School
Schnepf Elementary School
Middle School
Katherine Mecham Barney Elementary
High School
Crismon High School
School District
Queen Creek Unified District

Interior Features

Bedrooms and Bathrooms

Total Bathrooms
4
Full Bathrooms
3
1/2 Bathrooms
1
Bedrooms
4
Additional Bedroom
Master Bedroom Walk-in Closet
Other Rooms
Guest Quarters-Separate Entrance, Exercise/Sauna Room

Appliances

Appliances
Refrigerator, Built-in Microwave, Dishwasher, Disposal, Gas Range

Interior Features

Interior Features
Walk-in Pantry, Double Vanity, Kitchen Island, Bidet, Full Bth Master Bdrm, Separate Shwr & Tub
Laundry Features
Gas Dryer Hookup, Wshr/Dry Hook Up Only
Fireplace Features
Living Room, Gas

Heating and Cooling

Heating Features
Forced Air
Cooling Included
Yes
Has Fireplace
Yes
Fireplaces
1

Building Details

Construction

Architectural Style
Ranch
Builder
Unknown
Year Built
2023
Foundations
Slab

Materials

Construction Materials
Spray Foam Insulation, Stucco
Roof
Tile

Terms

Terms

Ownership
Fee Simple
Disclosures
Seller Discl Avail, Vicinity of an Airport
Special Conditions
N/A
Special Terms
Cash, Conventional
Cumulative Days On Market
17

Taxes

Tax

Tax (Annual)
$7,579

HOA

Has HOA
Yes
Association Fee
$326 /qtr
Association Fee2
200.50 /qtr
Association Fee Includes
Other (See Remarks)

Heating, Cooling & Utilities

Cooling Features
Central Air

Utilities

Sewer
Septic in & Cnctd
Water Source
Public

Lot

Acres
1.04
Lot Size
45,500
Lot Size Area Sq Ft
45,500
Lot Features
North/South Exposure, Gravel/Stone Back, Synthetic Grass Frnt, Synthetic Grass Back

Exterior Features

Exterior Features
Built-in Barbecue, RV Hookup, Built-in BBQ, Covered Patio(s), Patio, RV Hookup, Separate Guest House
Patio And Porch Features
Covered Patio(s), Patio
Fencing
Block
Other Structures
Guest House, Gazebo
Other Structures SqFt
1800

Parking

Garage Capacity
8
Covered Spaces
8
Parking Features
RV Access/Parking, RV Gated, Extended Length Garage, Circular Driveway, Hangar, RV Garage

Pool Features

Has Private Pool
Yes
Pool Features
Outdoor, Heated, Lap
Spa Features
Heated, Private
Listed by Keller Williams Integrity First Realty, 480-854-2400
Listing Data last updated 10/11/2026 04:20 pm
Get a Link to this Property: Copy To Clipboard
QR Code link to this property

Phone:
Connect with:

Payment Calculator

per month. fixed. % interest.
$
%
$
%
Principal & Interest
+ Home Insurance
+ Property Tax
+ HOA Fees
per month
Total interest paid over s will be:
All estimates and provided for informational purposes only. Actual amounts may vary. The output of the tool is not a loan offer or solicitation, nor is it financial or legal advice. Information, rates, programs and loan scenarios shown are for example only as of 11-Oct-2026 and are subject to change without notice. Interest rates provided by the St. Louis Federal Reserve Economic Data (FRED). All products are subject to credit and property approval. Not all products are available in all states or for all loan amounts. Other restrictions and limitations apply. Contact your preferred lender for the pricing associated with your specific transaction. Calculations are generated by Open Source mortgage calculation software tools using common mathematical formulas. All calculations should be independently verified.
Get Walk Score Content

Property History

Today
Property information last updated
17 days ago
Status Active. This is the date the listing was placed on market.
Cumulative Days on Market: 33 days (includes prior listings) · Currently listed since September 24, 2026. Data provided by the MLS.

Similar Properties