Property Details

Start of property details

Share this property:
4152 E NORTHRIDGE Circle
Mesa, AZ 85215
13 days ago NEW · Active
$2,999,000
$553 / Sqft
5
Beds
7
Baths
4
Garage
5,427
Sqft
0.80
Acres
MLS# 7082237
Cumulative Days on Market: 6 · Includes prior listings · Currently listed since 10/11/26 · Data provided by the MLS.

Property Description

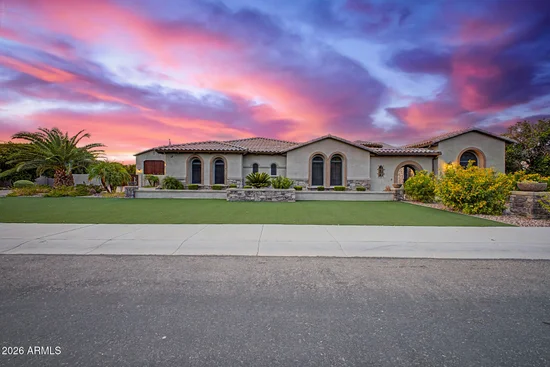
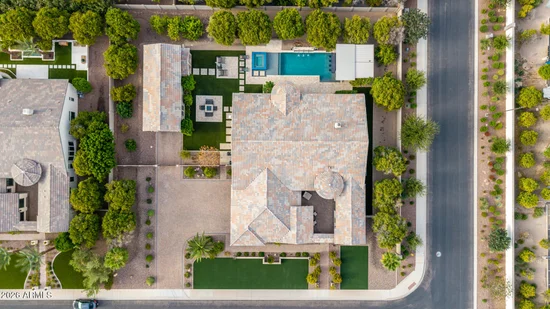
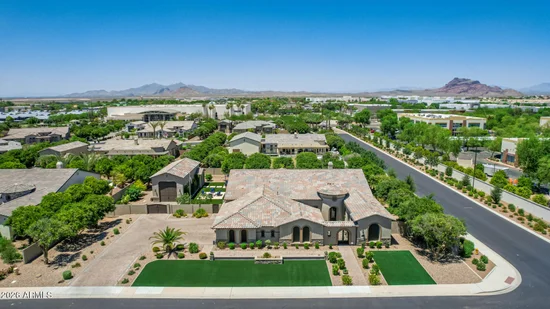
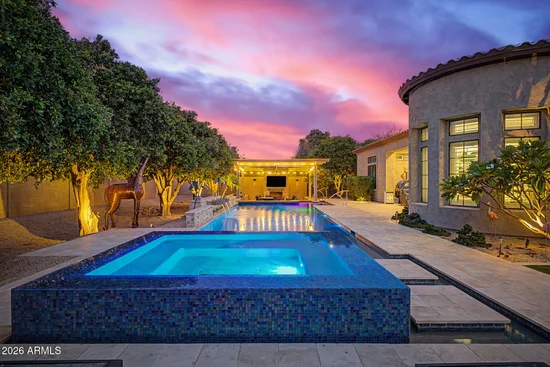
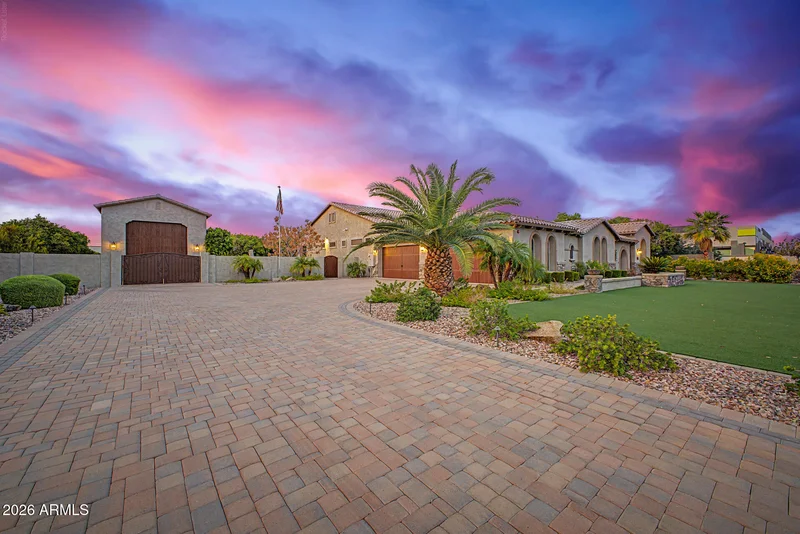
Rarely does a residence of this caliber become available in Mesa's coveted Citrus District. Set on an exceptional corner lot, this remarkable estate combines sophisticated interiors, resort-style amenities, abundant vehicle storage, and a lush private setting filled with fragrant citrus trees. With a four-car garage, a separate climate-controlled RV garage, and cabinetry throughout both garage spaces, this home is designed for elevated living without compromise. A grand entry welcomes you with soaring ceilings, plantation shutters, recessed lighting, and gorgeous tile flooring. The bright living room is framed by expansive multi-panel sliding doors that open to the spectacular backyard. The family room offers a cozy fireplace and custom built-in shelving, creating an inviting space for both everyday living and entertaining. The completely remodeled chef's kitchen is a true showpiece, featuring custom cabinetry, Tiffany quartzite countertops, a dramatic 13-foot island, a 57-inch workstation sink, pot filler, upgraded lighting, and an expansive pantry. A premium appliance package includes Sub-Zero refrigerator and Sub-Zero freezer columns, a Viking French-door double oven, BlueStar gas cooktop and salamander, S / S appliances, and a statement hood. An integrated reverse-osmosis system adds convenience and peace of mind. The luxurious primary suite offers direct access to the backyard and a completely remodeled ensuite bath with dual private water closets, Taj Mahal countertops, custom cabinetry, a porcelain-tile shower, added windows, a linen closet, upgraded storage, and refined finishes. Every additional bedroom enjoys its own full private bath, while two front rooms offer private exterior access ideal for guests, multigenerational living, an office, or a private retreat. For the ultimate entertainment experience, the dedicated theater room features built-in surround sound and a full wet bar with granite countertops just steps away is a stunning glass-enclosed, climate-controlled wine cellar provides an elegant showcase for your collection. Additional improvements include a whole-house water softener and filtration system, a new tankless water heater, and an enhanced laundry room with custom cabinetry with an additional 48 inch subzero side by side. Beyond the grand sliding doors lies an extraordinary resort-style backyard. Travertine flooring, covered patios, cooling misters, and multiple seating areas create an ideal setting for year-round enjoyment. Gather around the fire pit, refresh in the sparkling pool with its own swim-up bar, or unwind in the shimmering spa. The sunken gazebo is an entertainer's dream, complete with an outdoor fireplace, fans, and built-in barbecue. Lush citrus and fruit trees line the property, including oranges, apples, pomegranates, lemons, limes, peaches, and much more, creating a fragrant and private oasis. The climate-controlled RV garage includes its own half bathroom and dump station, while the four-car garage and RV garage both offer installed cabinetry for exceptional storage and workspace. This is far more than a home it is a private resort, entertainer's paradise, and luxury retreat in one of Northeast Mesa's most desirable settings. Words truly cannot do it justice. This exceptional property must be experienced in person.

Property Highlights

Property Type
Residential
Property Sub Type
Single Family Residence
Architectural Style
Ranch
Bedrooms
5
Total Bathrooms
7
Acres
0.80
Year Built
2019
Cumulative Days on Market
6

Location

City/Township
Mesa
View
Mountain(s)
Subdivision
ESTATES ON MCDOWELL
County
Maricopa

Property Details

Price
$2,999,000
Property Type
Residential
Property Sub Type
Single Family Residence

Building

Stories
1
Total Area
5,427

Community

Community Features
Biking/Walking Path

Local Schools

Elementary School
Red Mountain Ranch Elementary
Middle School
Stapley Junior High School
High School
Mountain View High School
School District
Mesa Unified District

Interior Features

Bedrooms and Bathrooms

Total Bathrooms
7
Full Bathrooms
6
1/2 Bathrooms
1
Bedrooms
5
Additional Bedroom
2 Master Bedrooms, Master Bedroom Sitting Room, Master Bedroom Walk-in Closet, Separate Bedroom Exit
Other Rooms
Family Room, Guest Quarters-Separate Entrance, Media Room

Appliances

Appliances
Water Softener Owned, Reverse Osmosis, Refrigerator, Built-in Microwave, Dishwasher, Disposal, Gas Cooktop

Interior Features

Interior Features
Walk-in Pantry, Quartz Countertops, High Speed Internet, Smart Home, Double Vanity, Eat-in Kitchen, Breakfast Bar, 9+ Flat Ceilings, Furnished(See Rmrks), No Interior Steps, Wet Bar, Kitchen Island, 3/4 Bath Master Bdrm
Flooring
Tile
Laundry Features
Inside, Wshr/Dry Hook Up Only
Accessibility Features
Lever Handles, Bath Lever Faucets
Window Features
Low-Emissivity Windows, Dual Pane
Security Features
Fire Sprinkler System
Fireplace Features
Fire Pit, Exterior Fireplace, Family Room

Heating and Cooling

Heating Features
Electric, Natural Gas
Cooling Included
Yes
Has Fireplace
Yes
Fireplaces
2

Building Details

Water Conservation
Tankless Ht Wtr Heat

Construction

Architectural Style
Ranch
Builder
Blandford Homes
Year Built
2019

Materials

Construction Materials
Stucco, Wood Frame, Painted, Stone
Roof
Tile

Terms

Terms

Ownership
Fee Simple
Disclosures
Agency Discl Req, Seller Discl Avail, Vicinity of an Airport
Special Conditions
N/A
Special Terms
Cash, Conventional
Cumulative Days on Market
6

Taxes

Tax

Tax (Annual)
$10,169

HOA

Has HOA
Yes
Association Fee
$330 /mo
Association Fee Includes
Maintenance Grounds

Heating, Cooling & Utilities

Cooling Features
Central Air, Ceiling Fan(s), Programmable Thmstat

Utilities

Sewer
Public Sewer
Water Source
Public

Lot

Acres
0.80
Lot Size
35,023
Lot Size Area Sq Ft
35,023
Lot Features
North/South Exposure, Corner Lot, Desert Back, Desert Front, Cul-De-Sac, Gravel/Stone Front, Gravel/Stone Back, Synthetic Grass Frnt, Synthetic Grass Back, Irrigation Front, Irrigation Back
Road Surface
Paved

Exterior Features

Exterior Features
Misting System, Private Yard, Storage, Built-in Barbecue, Built-in BBQ, Covered Patio(s), Misting System, Patio, Private Yard(s) Courtyard(s)
Patio And Porch Features
Covered Patio(s), Patio
Fencing
Block
Other Structures
Gazebo

Parking

Garage Capacity
4
Covered Spaces
4
Parking Features
RV Access/Parking, RV Gated, Garage Door Opener, Extended Length Garage, Direct Access, Over Height Garage, Side Vehicle Entry, Temp Controlled, RV Garage

Pool Features

Has Private Pool
Yes
Pool Features
Heated
Spa Features
Heated, Private
Listed by My Home Group Real Estate, 480-685-2760
Listing Data last updated 10/24/2026 01:40 am
Get a Link to this Property: Copy To Clipboard
QR Code link to this property

Phone:
Connect with:

Payment Calculator

per month. fixed. % interest.
$
%
$
%
Principal & Interest
+ Home Insurance
+ Property Tax
+ HOA Fees
per month
Total interest paid over s will be:
All estimates and provided for informational purposes only. Actual amounts may vary. The output of the tool is not a loan offer or solicitation, nor is it financial or legal advice. Information, rates, programs and loan scenarios shown are for example only as of 24-Oct-2026 and are subject to change without notice. Interest rates provided by the St. Louis Federal Reserve Economic Data (FRED). All products are subject to credit and property approval. Not all products are available in all states or for all loan amounts. Other restrictions and limitations apply. Contact your preferred lender for the pricing associated with your specific transaction. Calculations are generated by Open Source mortgage calculation software tools using common mathematical formulas. All calculations should be independently verified.
Get Walk Score Content

Property History

2 days ago
Property information last updated
13 days ago
Status Active. This is the date the listing was placed on market.
Cumulative Days on Market: 6 days (includes prior listings) · Currently listed since October 11, 2026. Data provided by the MLS.

Similar Properties