Property Details

Start of property details

Share this property:
84 E BUENA VISTA Drive
Tempe, AZ 85284
FOR SALE · Active
$1,450,000
$283 / Sqft
6
Beds
5
Baths
3
Garage
5,121
Sqft
0.54
Acres
MLS# 7079632
Cumulative Days on Market: 42 · Includes prior listings · Currently listed since 09/12/26 · Data provided by the MLS.

Property Description

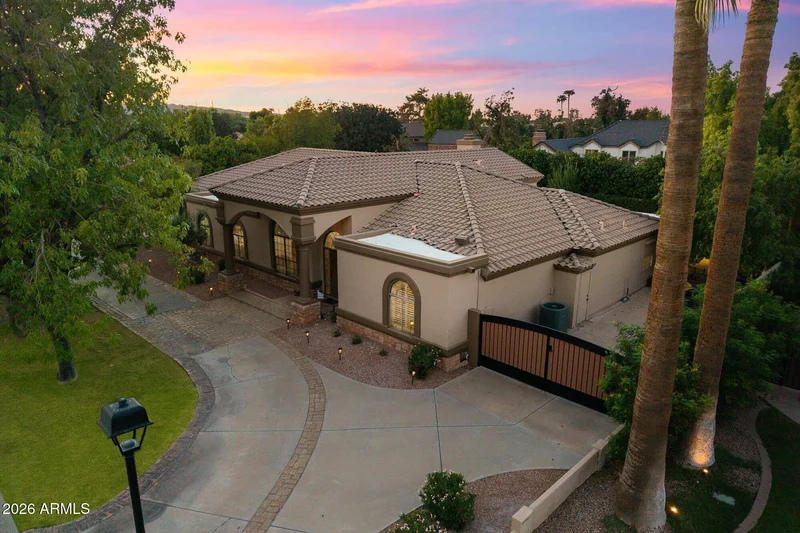
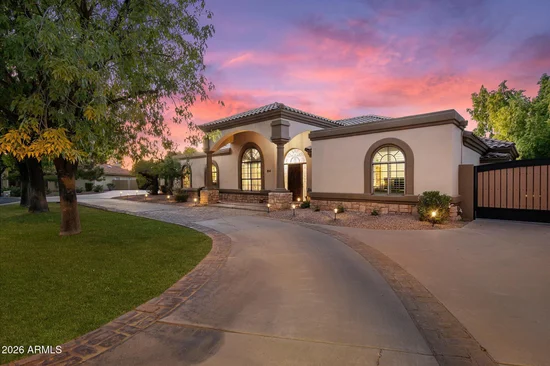
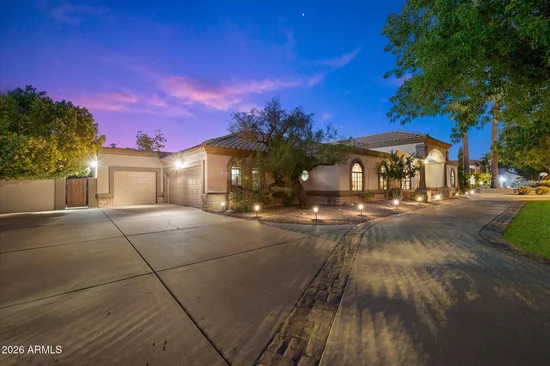
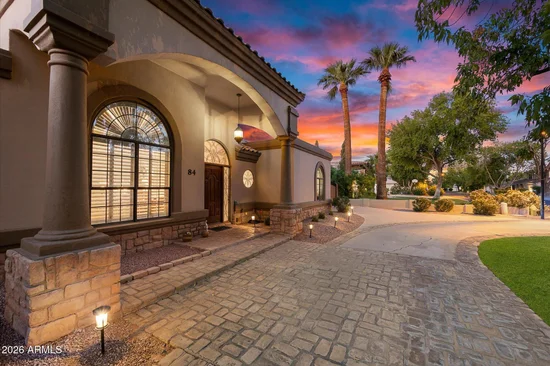
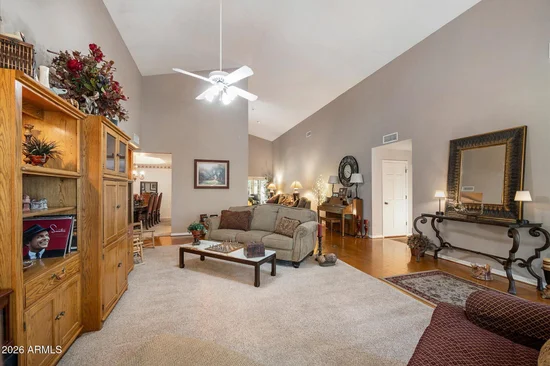
Set on an expansive lot in the Graystone community, this 5, 121 sq ft Tempe residence offers 6 bedrooms, 5 bathrooms, and a 3-car garage, along with a blend of privacy, space, and lifestyle. Designed for both everyday living and entertaining, the home features two primary suites, a finished basement, family room, exercise / sauna room and wet bar. The spacious kitchen is well equipped with multiple ovens, a walk-in pantry, and a kitchen island.

Step outside to your own private retreat featuring a heated diving pool, private spa, covered patio and generous outdoor space surrounded by mature landscaping. A circular driveway provides plenty of room for additional vehicles. With over 5, 000 square feet of living space, expansive grounds and a versatile floor plan, this Graystone property offers a rare combination of space, privacy and amenities in the heart of Tempe.

Property Highlights

Property Type
Residential
Property Sub Type
Single Family Residence
Architectural Style
Ranch
Bedrooms
6
Total Bathrooms
5
Acres
0.54
Year Built
1988
Cumulative Days on Market
42

Location

City/Township
Tempe
Subdivision
GRAYSTONE LT 1-77 TR A-E
County
Maricopa

Property Details

Price
$1,450,000
Property Type
Residential
Property Sub Type
Single Family Residence

Building

Stories
1
Total Area
5,121

Community

Community Features
Gated

Local Schools

Elementary School
C I Waggoner School
Middle School
Kyrene Middle School
High School
Corona Del Sol High School
School District
Tempe Union High School District

Interior Features

Bedrooms and Bathrooms

Total Bathrooms
5
Full Bathrooms
4
1/2 Bathrooms
1
Bedrooms
6
Additional Bedroom
2 Master Bedrooms, Master Bedroom Sitting Room, Master Bedroom Walk-in Closet
Other Rooms
Family Room, Exercise/Sauna Room

Rooms and Basement

Has Basement
Yes
Basement Features
Concrete, Finished

Appliances

Appliances
Dryer, Washer, Water Softener Owned, Reverse Osmosis, Refrigerator, Built-in Microwave, Dishwasher, Disposal, Electric Range, Electric Oven, Electric Cooktop, Built-In Electric Oven, Water Purifier

Interior Features

Interior Features
Walk-in Pantry, High Speed Internet, Double Vanity, Upstairs, Eat-in Kitchen, Vaulted Ceiling(s), Wet Bar, Kitchen Island, Bidet, Full Bth Master Bdrm, Separate Shwr & Tub
Flooring
Carpet, Tile, Wood
Laundry Features
Inside
Window Features
Screens, Dual Pane, Tinted Windows
Fireplace Features
Wood Burning

Heating and Cooling

Heating Features
Forced Air, Electric
Cooling Included
Yes
Has Fireplace
Yes
Fireplaces
1

Building Details

Construction

Architectural Style
Ranch
Builder
UNKNOWN
Year Built
1988
Foundations
Slab

Materials

Construction Materials
Stone, Stucco, Wood Frame
Roof
Tile, Concrete, Foam

Terms

Terms

Ownership
Fee Simple
Disclosures
Seller Discl Avail
Special Conditions
N/A
Special Terms
VA Loan, Cash, Conventional, 1031 Exchange, FHA
Cumulative Days on Market
42

Taxes

Tax

Tax (Annual)
$9,934

HOA

Has HOA
Yes
Association Fee
$435 /qtr
Association Fee Includes
Maintenance Grounds

Heating, Cooling & Utilities

Cooling Features
Central Air

Utilities

Utilities
Phone Available, Propane
Sewer
Public Sewer
Water Source
Public

Lot

Acres
0.54
Lot Size
23,483
Lot Size Area Sq Ft
23,483
Lot Features
Gravel/Stone Front, Gravel/Stone Back, Grass Front, Grass Back, Irrigation Front, Irrigation Back
Road Surface
Asphalt

Exterior Features

Exterior Features
Covered Patio(s), Patio
Patio And Porch Features
Covered Patio(s), Patio
Fencing
Back Yard, Block, Partial

Parking

Garage Capacity
3
Covered Spaces
3
Parking Features
Attached Garage, Garage Door Opener, Circular Driveway

Pool Features

Has Private Pool
Yes
Pool Features
Outdoor, Diving Pool, Heated
Spa Features
Private
Listed by Russ Lyon Sotheby's International Realty, 928-779-5966
Listing Data last updated 10/24/2026 01:40 am
Get a Link to this Property: Copy To Clipboard
QR Code link to this property

Phone:
Connect with:

Payment Calculator

per month. fixed. % interest.
$
%
$
%
Principal & Interest
+ Home Insurance
+ Property Tax
+ HOA Fees
per month
Total interest paid over s will be:
All estimates and provided for informational purposes only. Actual amounts may vary. The output of the tool is not a loan offer or solicitation, nor is it financial or legal advice. Information, rates, programs and loan scenarios shown are for example only as of 24-Oct-2026 and are subject to change without notice. Interest rates provided by the St. Louis Federal Reserve Economic Data (FRED). All products are subject to credit and property approval. Not all products are available in all states or for all loan amounts. Other restrictions and limitations apply. Contact your preferred lender for the pricing associated with your specific transaction. Calculations are generated by Open Source mortgage calculation software tools using common mathematical formulas. All calculations should be independently verified.
Get Walk Score Content

Property History

11 days ago
Property information last updated
41 days ago
Status Active. This is the date the listing was placed on market.
Cumulative Days on Market: 42 days (includes prior listings) · Currently listed since September 12, 2026. Data provided by the MLS.

Similar Properties