Property Details

Start of property details

Share this property:
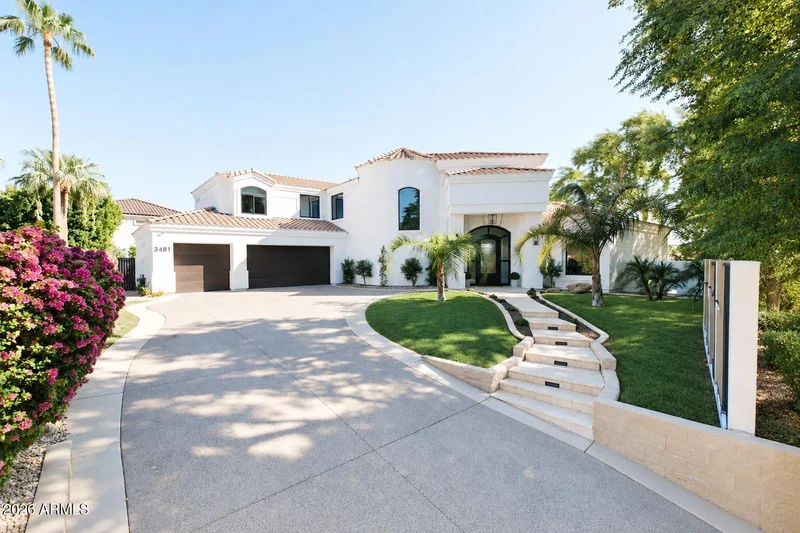
3481 S VISTA Drive
Chandler, AZ 85248
FOR SALE · Active
$2,150,000
$471 / Sqft
4
Beds
5
Baths
3
Garage
4,565
Sqft
0.37
Acres
MLS# 7078343
Cumulative Days on Market: 47 · Includes prior listings · Currently listed since 09/11/26 · Data provided by the MLS.

Property Description

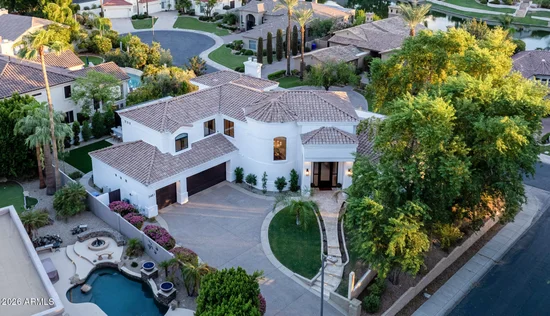
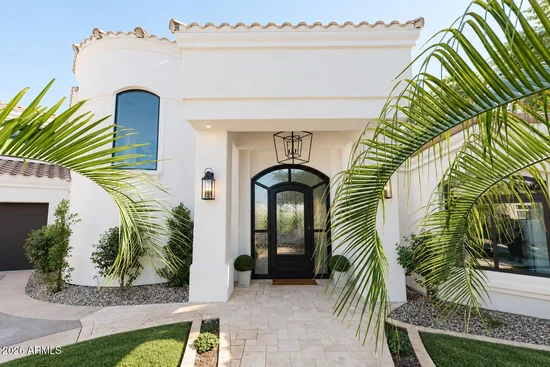
Imagine living in the heart of Ocotillo, surrounded by lush golf courses, beautiful lakes, greenbelts and walking paths, with pickleball, tennis and endless opportunities to enjoy the outdoors! Tucked inside the gated community of The Vistas and The Island at Ocotillo, this stunning custom home has been thoughtfully remodeled with timeless designer finishes and charming details throughout!

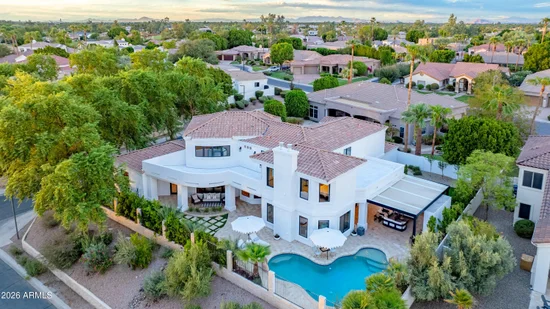
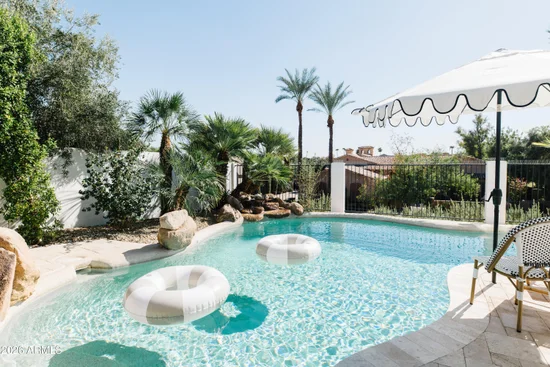
Offering 4, 565 square feet, the home features 4 spacious bedrooms, each with its own ensuite bathroom, plus an office and powder room. Engineered hardwood floors flow throughout the main living spaces, complemented by beautifully remodeled bathrooms, designer lighting and fixtures, and custom steel and glass doors that add character and architectural interest. At the heart of the home is a completely reimagined kitchen featuring custom cabinetry, high end appliances including a Subzero refrigerator, Dacor oven, microwave, and induction range, Scotsman ice maker, quartz countertops, and custom steel range hood! A generous island provides plenty of space for gathering, while the separate bar area and walk-in pantry add both function and style. The home also features a spacious main-level laundry room, plus an additional washer and dryer conveniently located in the primary suite closet. The resort-style backyard is equally impressive, with a sparkling pool and waterfall, lush landscaping and gorgeous views from the elevated lot and view fencing. A recently added oversized pergola extends the outdoor living space with a fireplace, 3 TVs, built-in grill, peninsula with seating, and a misting system, all just beyond the main covered patio. A second spacious covered patio offers even more room for outdoor living and entertaining, while a quaint private sitting area off the back bedroom / office is accessed through beautiful doors. The extended 3-car garage offers epoxy flooring, 2 EV car charging outlets, built-in storage cabinets and a workbench, providing plenty of space for vehicles and storage. Thoughtfully designed inside and out, this one-of-a-kind home combines custom details, incredible outdoor living and an exceptional location in one of Chandler's most desirable communities!

Property Highlights

Property Type
Residential
Property Sub Type
Single Family Residence
Architectural Style
Santa Barbara/Tuscan
Bedrooms
4
Total Bathrooms
5
Acres
0.37
Year Built
2000
Cumulative Days on Market
47

Location

City/Township
Chandler
Subdivision
VISTAS AT OCOTILLO
County
Maricopa

Property Details

Price
$2,150,000
Property Type
Residential
Property Sub Type
Single Family Residence

Building

Stories
2
Total Area
4,565

Community

Community Features
Golf, Pickleball, Lake, Gated, Tennis Court(s), Playground, Biking/Walking Path

Local Schools

Elementary School
Anna Marie Jacobson Elementary School
Middle School
Bogle Junior High School
High School
Hamilton High School
School District
Chandler Unified District #80

Interior Features

Bedrooms and Bathrooms

Total Bathrooms
5
Full Bathrooms
4
1/2 Bathrooms
1
Bedrooms
4
Additional Bedroom
Master Bedroom Walk-in Closet, Other Bedroom Downstairs , Other Bedroom Split, Other Bedroom Walk-in Closet, Separate Bedroom Exit
Other Rooms
Family Room

Appliances

Appliances
Water Softener Owned, Refrigerator, Built-in Microwave, Dishwasher, Disposal, Induction Cooktop, Electric Cooktop, Built-In Electric Oven, Water Purifier

Interior Features

Interior Features
Walk-in Pantry, Quartz Countertops, High Speed Internet, Granite Counters, Double Vanity, Upstairs, Breakfast Bar, 9+ Flat Ceilings, Central Vacuum, Kitchen Island, Pantry, Bidet, Full Bth Master Bdrm, Separate Shwr & Tub
Flooring
Carpet, Tile, Wood
Laundry Features
Inside, Gas Dryer Hookup
Window Features
Dual Pane, ENERGY STAR Qualified Windows
Fireplace Features
Exterior Fireplace, Family Room, Master Bedroom, Gas

Heating and Cooling

Heating Features
Heat Pump, Natural Gas
Cooling Included
Yes
Has Fireplace
Yes
Fireplaces
3

Building Details

Construction

Architectural Style
Santa Barbara/Tuscan
Model
REMODELED
Builder
CUSTOM
Year Built
2000

Materials

Construction Materials
Stucco, Wood Frame, Painted, Block
Roof
Tile

Terms

Terms

Ownership
Fee Simple
Disclosures
Seller Discl Avail
Special Conditions
Owner/Agent
Special Terms
VA Loan, Cash, Conventional, 1031 Exchange
Cumulative Days on Market
47

Taxes

Tax

Tax (Annual)
$5,204

HOA

Has HOA
Yes
Association Fee
$540 /qtr
Association Fee Includes
Maintenance Grounds, Street Maint

Heating, Cooling & Utilities

Cooling Features
Central Air, Ceiling Fan(s), Programmable Thmstat, See Remarks

Utilities

Sewer
Public Sewer

Green Energy

Energy Efficiency Features
Multi-Zones

Utilities

Water Source
Public

Lot

Acres
0.37
Lot Size
16,169
Lot Size Area Sq Ft
16,169
Lot Features
North/South Exposure, Hillside Lot, Sprinklers In Rear, Sprinklers In Front, Corner Lot, Grass Front, Grass Back, Synthetic Grass Back, Auto Timer H2O Front, Auto Timer H2O Back

Exterior Features

Exterior Features
Balcony, Misting System, Built-in Barbecue, Balcony, Built-in BBQ, Covered Patio(s), Misting System, Patio
Patio And Porch Features
Covered Patio(s), Patio
Fencing
Block, Wrought Iron

Parking

Garage Capacity
3
Covered Spaces
3
Parking Features
Garage Door Opener, Extended Length Garage, Direct Access, Attch'd Gar Cabinets, Over Height Garage, Electric Vehicle Charging Station(s)

Pool Features

Has Private Pool
Yes
Pool Features
Variable Speed Pump, Outdoor, Play Pool, Heated
Spa Features
None
Listed by TomKat Real Estate, 480-580-7314
Listing Data last updated 10/25/2026 02:40 am
Get a Link to this Property: Copy To Clipboard
QR Code link to this property

Phone:
Connect with:

Payment Calculator

per month. fixed. % interest.
$
%
$
%
Principal & Interest
+ Home Insurance
+ Property Tax
+ HOA Fees
per month
Total interest paid over s will be:
All estimates and provided for informational purposes only. Actual amounts may vary. The output of the tool is not a loan offer or solicitation, nor is it financial or legal advice. Information, rates, programs and loan scenarios shown are for example only as of 25-Oct-2026 and are subject to change without notice. Interest rates provided by the St. Louis Federal Reserve Economic Data (FRED). All products are subject to credit and property approval. Not all products are available in all states or for all loan amounts. Other restrictions and limitations apply. Contact your preferred lender for the pricing associated with your specific transaction. Calculations are generated by Open Source mortgage calculation software tools using common mathematical formulas. All calculations should be independently verified.
Get Walk Score Content

Property History

12 days ago
Property information last updated
44 days ago
Status Active. This is the date the listing was placed on market.
Cumulative Days on Market: 47 days (includes prior listings) · Currently listed since September 11, 2026. Data provided by the MLS.

Similar Properties