Property Details

Start of property details

Share this property:
34026 N MESQUITE CANYON Trail
San Tan Valley, AZ 85144
FOR SALE · Active
$2,500,000
$536 / Sqft
4
Beds
4
Baths
3
Garage
4,663
Sqft
3.41
Acres
MLS# 7076842
Cumulative Days on Market: 54 · Includes prior listings · Currently listed since 09/07/26 · Data provided by the MLS.

Property Description

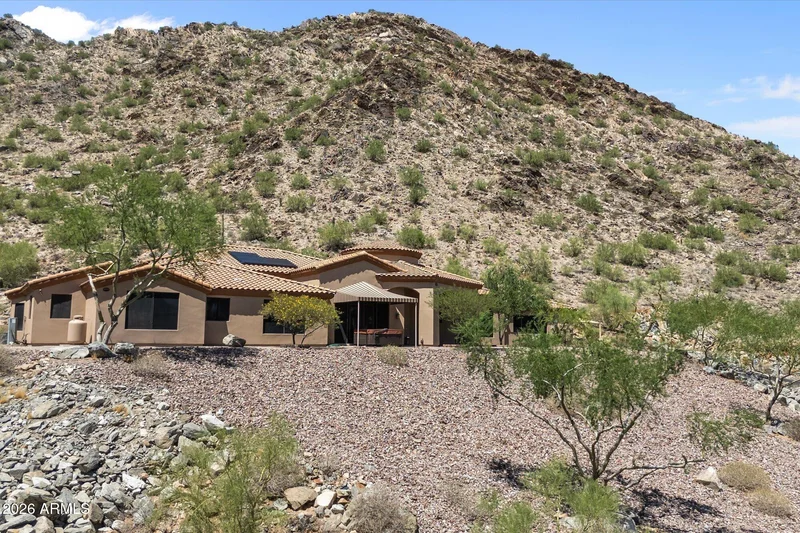
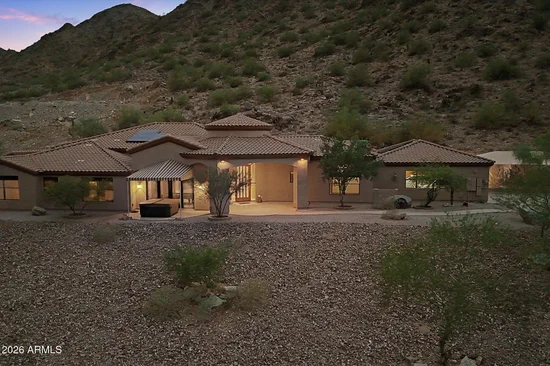
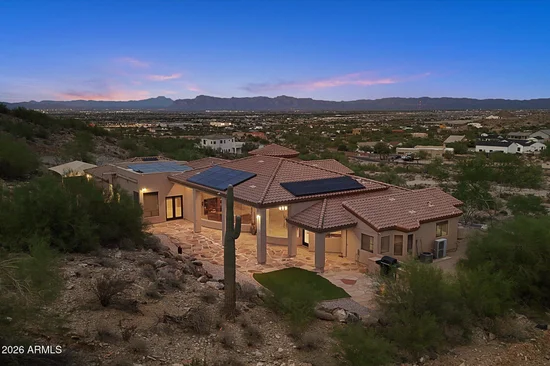
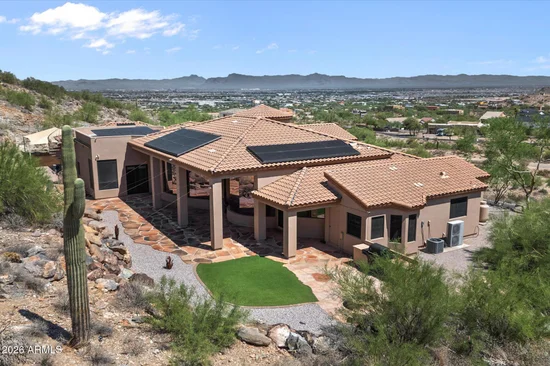
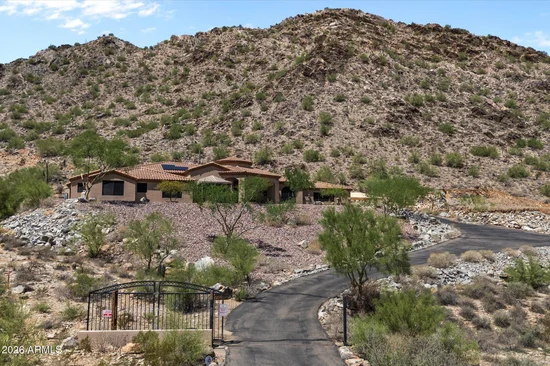
Experience desert luxury, privacy, and breathtaking San Tan Mountain views on 3.4 acres with NO HOA! This exceptionally well-built, energy-efficient home offers the rare opportunity to enjoy true Arizona living with hiking right from your backyard. Designed with quality and efficiency in mind, the home features recently replaced AC units, including a high-efficiency 5-ton main unit, with an average electric bill of just $61 / month over the past 36 months. An impressive 18kW solar system paired with SIX Tesla Powerwall 2 units provides exceptional energy independence.

The upgrades continue with an air conditioned 1, 300 sq ft extra-deep garage complete with cabinetry, 8'x3' solid wood doors, upgraded Sub-Zero refrigerator and Wolf range / oven, large-capacity RO system, Upgraded soft-water systems, and Toto toilets throughout. The kitchen and primary bedroom feature Pella doors with built-in shades, while automatic shades adorn the west-facing great room windows and sunshades are installed on east, south, and west windows. A built-in Traeger Timberline XL makes outdoor entertaining effortless, complemented by a backyard Mister system for added comfort. Enjoy the views in the back next to the fire pit, or in the front city light views in the hot tub. The thoughtfully designed open-concept floor plan offers an effortless flow for both everyday living and entertaining, with spacious living areas and abundant natural light. Multiple en-suite bedrooms provide privacy and comfort for family and guests, while the dedicated office is ideal for working from home. A stylish bar area creates the perfect spot for entertaining, and the additional sitting room / game room offers flexible space to relax, play, or gather. The generous laundry room provides plenty of room for storage and functionality, making this home as practical as it is beautiful. Both electric water heaters were recently replaced, and both front awnings were replaced in August 2026. Custom closet fixtures by Classy Closets add thoughtful organization throughout. A rare combination of acreage, mountain views, energy efficiency, premium upgrades, and direct access to the natural beauty of the San Tan Mountains--all without an HOA.

Property Highlights

Property Type
Residential
Property Sub Type
Single Family Residence
Bedrooms
4
Total Bathrooms
4
Acres
3.41
Year Built
2006
Cumulative Days on Market
54

Location

City/Township
San Tan Valley
View
Panoramic, City Lights, Mountain(s)
Subdivision
CUSTOM
County
Pinal

Property Details

Price
$2,500,000
Property Type
Residential
Property Sub Type
Single Family Residence

Building

Stories
1
Total Area
4,663

Community

Local Schools

Elementary School
San Tan Heights Elementary
Middle School
San Tan Mountain Middle School
High School
San Tan Foothills High School
School District
Florence Unified School District

Interior Features

Bedrooms and Bathrooms

Total Bathrooms
4
Full Bathrooms
3
1/2 Bathrooms
1
Bedrooms
4
Additional Bedroom
Master Bedroom Walk-in Closet, Other Bedroom Split, Other Bedroom Walk-in Closet
Other Rooms
Bonus/Game Room

Appliances

Appliances
Water Softener Owned, Reverse Osmosis, Refrigerator, Built-in Microwave, Dishwasher, Disposal, Gas Range, Gas Oven

Interior Features

Interior Features
Walk-in Pantry, Granite Counters, Double Vanity, Eat-in Kitchen, Breakfast Bar, Central Vacuum, No Interior Steps, Vaulted Ceiling(s), Wet Bar, Kitchen Island, Pantry, 3/4 Bath Master Bdrm, Bidet
Flooring
Carpet, Stone, Tile
Laundry Features
Gas Dryer Hookup, Wshr/Dry Hook Up Only
Window Features
Solar Screens
Fireplace Features
Fire Pit

Heating and Cooling

Heating Features
Electric
Cooling Included
Yes
Has Fireplace
Yes
Fireplaces
1

Building Details

Construction

Builder
CUSTOM
Year Built
2006

Materials

Construction Materials
Stucco, Wood Frame
Roof
Tile

Terms

Terms

Ownership
Fee Simple
Disclosures
Seller Discl Avail
Special Conditions
N/A
Special Terms
Cash, Conventional
Cumulative Days on Market
54

Taxes

Tax

Tax (Annual)
$7,090

HOA

Association Fee Includes
No Fees

Heating, Cooling & Utilities

Cooling Features
Central Air, Ceiling Fan(s)

Utilities

Utilities
Propane
Sewer
Septic in & Cnctd

Green Energy

Energy Efficiency Features
Solar Panels, Multi-Zones

Utilities

Water Source
Public

Lot

Acres
3.41
Lot Size
148,429
Lot Size Area Sq Ft
148,429
Lot Features
Hillside Lot, Borders Preserve/Public Land, Desert Back, Desert Front, Natural Desert Back, Synthetic Grass Back, Natural Desert Front

Exterior Features

Exterior Features
Rain Gutters, Misting System, Built-in Barbecue, Built-in BBQ, Covered Patio(s), Misting System, Patio
Patio And Porch Features
Covered Patio(s), Patio
Fencing
None
For Horses
Yes

Parking

Garage Capacity
3
Covered Spaces
3
Parking Features
RV Access/Parking, Gated, Garage Door Opener, Extended Length Garage, Attch'd Gar Cabinets, Over Height Garage, Temp Controlled

Pool Features

Spa Features
Above Ground
Listed by Simply Real Estate, 480-216-6882
Listing Data last updated 10/24/2026 01:40 am
Get a Link to this Property: Copy To Clipboard
QR Code link to this property

Phone:
Connect with:

Payment Calculator

per month. fixed. % interest.
$
%
$
%
Principal & Interest
+ Home Insurance
+ Property Tax
+ HOA Fees
per month
Total interest paid over s will be:
All estimates and provided for informational purposes only. Actual amounts may vary. The output of the tool is not a loan offer or solicitation, nor is it financial or legal advice. Information, rates, programs and loan scenarios shown are for example only as of 24-Oct-2026 and are subject to change without notice. Interest rates provided by the St. Louis Federal Reserve Economic Data (FRED). All products are subject to credit and property approval. Not all products are available in all states or for all loan amounts. Other restrictions and limitations apply. Contact your preferred lender for the pricing associated with your specific transaction. Calculations are generated by Open Source mortgage calculation software tools using common mathematical formulas. All calculations should be independently verified.
Get Walk Score Content

Property History

11 days ago
Property information last updated
47 days ago
Status Active. This is the date the listing was placed on market.
Cumulative Days on Market: 54 days (includes prior listings) · Currently listed since September 7, 2026. Data provided by the MLS.

Similar Properties