Property Details

Start of property details

Share this property:
6032 W Victoria Place
Chandler, AZ 85226
FOR SALE · Active
$2,700,000
$456 / Sqft
5
Beds
6
Baths
3
Garage
5,919
Sqft
0.42
Acres
MLS# 7074105
Cumulative Days on Market: 93 · Includes prior listings · Currently listed since 09/01/26 · Data provided by the MLS.

Property Description

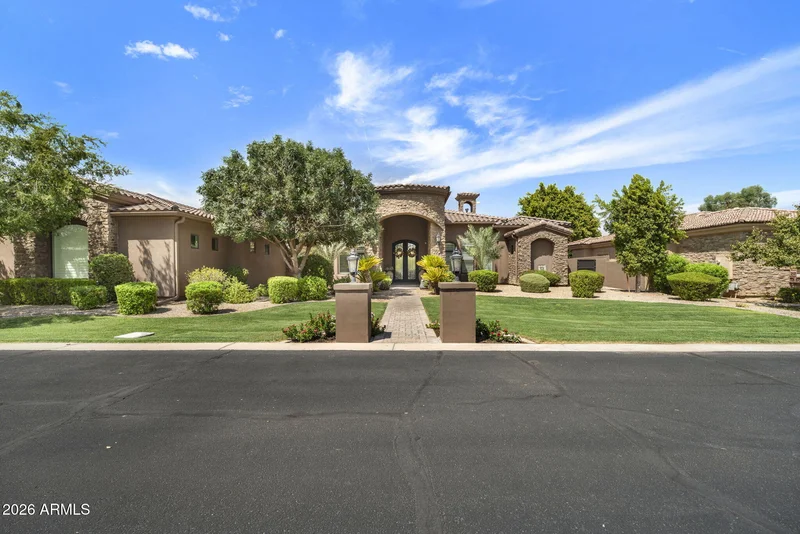
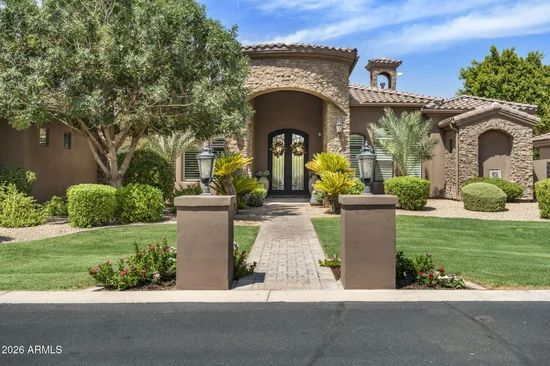
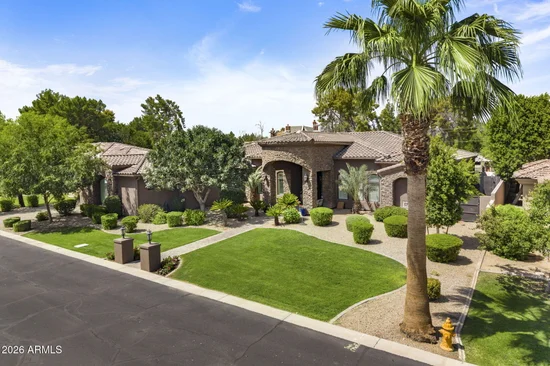
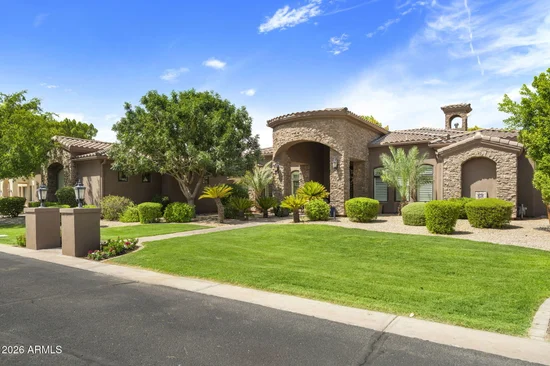
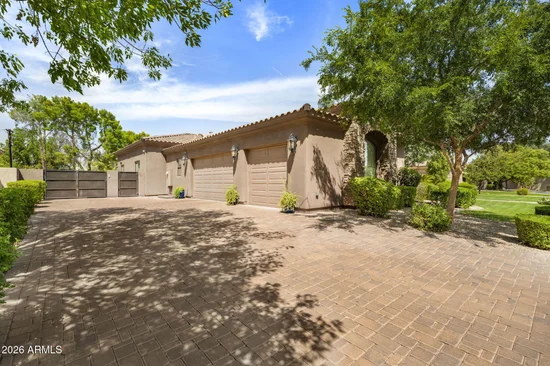
This exceptional Chandler estate is ideally situated on over an 18, 000 square-foot cul-de-sac lot within the gated community of Trovita. Offering nearly 6, 000 square feet of beautifully remodeled living space, this six-bedroom / 5.5 home delivers an impressive blend of luxury, privacy, and effortless indoor-outdoor living. With north / south exposure, no direct neighbors behind, tree-lined streets, and a premier location with convenient access to multiple freeways, this property truly has it all. The resort-style backyard is an entertainer's dream, featuring a gorgeous heated pool with water features, a large custom-tiled spa, expansive grassy play areas, citrus and palm trees, and multiple covered seating areas. The impressive outdoor kitchen and Ramada feature wood-beamed ceilings, a Wolf grill, gas burners, stainless-steel sink, stone pizza oven, fireplace, and ample seating for gatherings with family and friends. Inside, the home has been thoughtfully remodeled with designer finishes throughout - soaring ceilings, custom retractable accordion doors, beautiful wood and stone flooring, crown molding, upgraded lighting, and sophisticated architectural details create a warm yet elegant atmosphere while seamlessly connecting the interior to the spectacular backyard. The gourmet kitchen is designed for both everyday living and entertaining, featuring an oversized island, granite countertops, tile backsplash, custom range hood, stainless-steel appliances, and dual ovens. The spacious owner's suite provides direct access to the backyard through elegant French doors and features a beautiful stone fireplace. The spa-inspired ensuite bath showcases luxurious marble finishes, a Jacuzzi jetted tub, and an oversized marble shower. The basement offers incredible flexibility with two of the six bedrooms with full baths, a theater room, and a wet bar for entertaining - perfect for movie nights, guests, or a private retreat. An oversized three-car garage with epoxy flooring, abundant storage, and a Tesla charging station completes this exceptional property. From the beautifully appointed interiors to the resort-style backyard, this is a rare opportunity to enjoy sophisticated Arizona living in a private, highly desirable Chandler setting.

Property Highlights

Property Type
Residential
Property Sub Type
Single Family Residence
Bedrooms
5
Total Bathrooms
6
Acres
0.42
Year Built
2015
Cumulative Days on Market
93

Location

City/Township
Chandler
Subdivision
TROVITA
County
Maricopa

Property Details

Price
$2,700,000
Property Type
Residential
Property Sub Type
Single Family Residence

Building

Stories
1
Total Area
5,919

Community

Community Features
Gated

Local Schools

Elementary School
Kyrene de la Mariposa School
Middle School
Kyrene del Pueblo Middle School
High School
Mountain Pointe High School
School District
Tempe Union High School District

Interior Features

Bedrooms and Bathrooms

Total Bathrooms
6
Full Bathrooms
5
1/2 Bathrooms
1
Bedrooms
5
Other Rooms
Bonus/Game Room, Media Room

Rooms and Basement

Has Basement
Yes
Basement Features
Finished

Appliances

Appliances
Refrigerator, Built-in Microwave, Dishwasher, Disposal, Gas Range

Interior Features

Interior Features
Walk-in Pantry, Double Vanity, Eat-in Kitchen, Kitchen Island, Separate Shwr & Tub
Laundry Features
Inside
Fireplace Features
Family Room, Master Bedroom, Gas

Heating and Cooling

Heating Features
Forced Air, Natural Gas
Cooling Included
Yes
Has Fireplace
Yes
Fireplaces
2

Building Details

Construction

Builder
unknown
Year Built
2015

Materials

Construction Materials
Stucco, Wood Frame
Roof
Tile

Terms

Terms

Ownership
Fee Simple
Disclosures
Seller Discl Avail
Special Conditions
N/A
Special Terms
VA Loan, Cash, Conventional
Cumulative Days on Market
93

Taxes

Tax

Tax (Annual)
$9,829

HOA

Has HOA
Yes
Association Fee
$1,458 /yr
Association Fee Includes
Maintenance Grounds

Heating, Cooling & Utilities

Cooling Features
Central Air

Utilities

Sewer
Public Sewer
Water Source
Public

Lot

Acres
0.42
Lot Size
18,135
Lot Size Area Sq Ft
18,135
Lot Features
North/South Exposure, Sprinklers In Rear, Sprinklers In Front, Cul-De-Sac, Grass Front, Grass Back, Synthetic Grass Back

Exterior Features

Exterior Features
Built-in Barbecue, Built-in BBQ
Fencing
Block
Other Structures
Gazebo

Parking

Garage Capacity
3
Covered Spaces
3
Parking Features
RV Gated, Extended Length Garage, Attch'd Gar Cabinets

Pool Features

Has Private Pool
Yes
Pool Features
Outdoor
Spa Features
Private
Listed by Compass, 480-776-1555
Listing Data last updated 10/25/2026 02:40 am
Get a Link to this Property: Copy To Clipboard
QR Code link to this property

Phone:
Connect with:

Payment Calculator

per month. fixed. % interest.
$
%
$
%
Principal & Interest
+ Home Insurance
+ Property Tax
+ HOA Fees
per month
Total interest paid over s will be:
All estimates and provided for informational purposes only. Actual amounts may vary. The output of the tool is not a loan offer or solicitation, nor is it financial or legal advice. Information, rates, programs and loan scenarios shown are for example only as of 25-Oct-2026 and are subject to change without notice. Interest rates provided by the St. Louis Federal Reserve Economic Data (FRED). All products are subject to credit and property approval. Not all products are available in all states or for all loan amounts. Other restrictions and limitations apply. Contact your preferred lender for the pricing associated with your specific transaction. Calculations are generated by Open Source mortgage calculation software tools using common mathematical formulas. All calculations should be independently verified.
Get Walk Score Content

Property History

12 days ago
Property information last updated
53 days ago
Status Active. This is the date the listing was placed on market.
Cumulative Days on Market: 93 days (includes prior listings) · Currently listed since September 1, 2026. Data provided by the MLS.

Similar Properties