Property Details

Start of property details

Share this property:
2656 E Taurus Place
Chandler, AZ 85249
FOR SALE · Active
$2,500,000
$578 / Sqft
5
Beds
5
Baths
6
Garage
4,323
Sqft
0.88
Acres
MLS# 7054211
Cumulative Days on Market: 102 · Includes prior listings · Currently listed since 07/15/26 · Data provided by the MLS.

Property Description

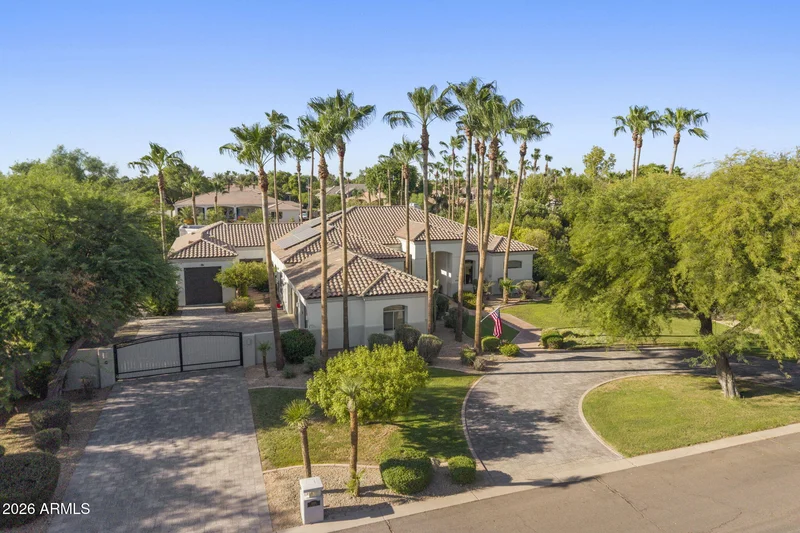
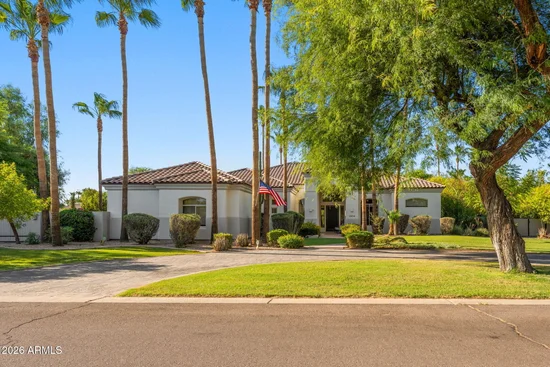
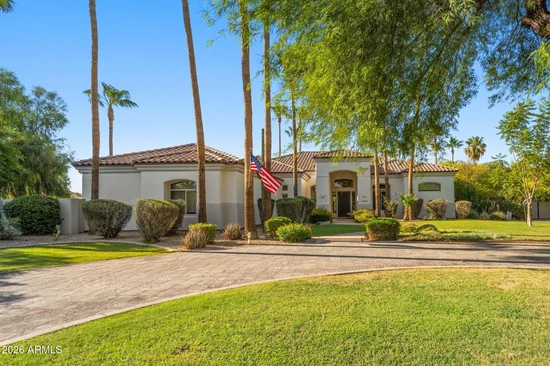
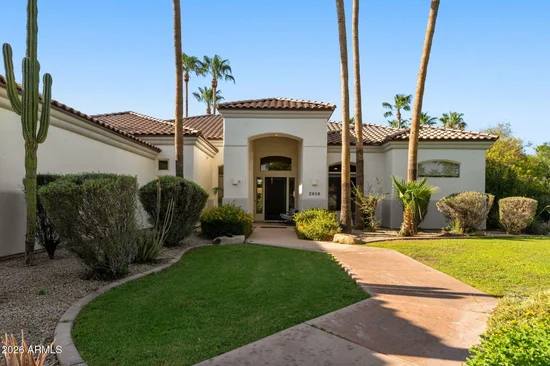
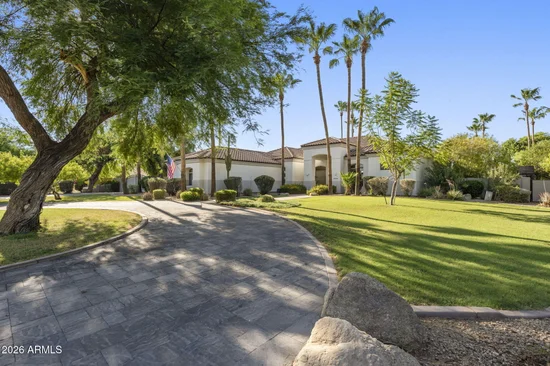
POND CAN BE REMOVED! Experience luxury living in the highly sought after Circle G Riggs Ranch in Chandler. This exceptional estate offers over 4, 300 square feet with 5 bedrooms and 4.5 bathrooms, including a flexible space with its own private entrance that can serve as a second primary suite, guest quarters, or game room.
With a long list of recent improvements, this home is truly move-in ready. Rich new flooring flows throughout, complemented by stunning wood beams, custom built-ins, and a striking floor-to-ceiling stone fireplace in the living room. The beautifully remodeled kitchen features stainless steel appliances, a large center island, abundant cabinetry, and an open design that fills the home with natural light. It flows seamlessly into the spacious family room, showcasing a ventless fireplace with custom ambient lighting. The primary suite is a private retreat with a spa-inspired bathroom featuring a jetted soaking tub. Additional upgrades include two new air conditioning units, a new roof with an aluminum solar barrier and owned solar panels for outstanding energy efficiency. The home has also been freshly painted inside and out. Step outside to your own resort-style backyard - enjoy a sparkling diving pool, lush mature landscaping, fruit trees, expansive covered patios, cooling misters, and a play area. The grounds are truly one of a kind, featuring two koi ponds stocked with fish, three illuminated waterfalls, and a charming bridge leading to a cozy fire pit with built-in seating--creating the perfect setting for entertaining family and friends. A private electric gate leads to an expansive parking area and a detached RV garage, offering exceptional space for vehicles, toys, or a workshop. This is a rare opportunity to own one of Circle G's most extensively updated and thoughtfully designed luxury properties.

Open House Announcements

Oct 25th 1:00pm to 4:00pm
In person. Please join us!

Property Highlights

Property Type
Residential
Property Sub Type
Single Family Residence
Bedrooms
5
Total Bathrooms
5
Acres
0.88
Year Built
1997
Cumulative Days on Market
102

Location

City/Township
Chandler
Subdivision
CIRCLE G AT RIGGS HOMESTEAD RANCH UNIT 2
County
Maricopa

Property Details

Price
$2,500,000
Property Type
Residential
Property Sub Type
Single Family Residence

Building

Stories
1
Total Area
4,323

Community

Local Schools

Elementary School
Jane D. Hull Elementary
Middle School
Santan Junior High School
High School
Basha High School
School District
Chandler Unified District #80

Interior Features

Bedrooms and Bathrooms

Total Bathrooms
5
Full Bathrooms
4
1/2 Bathrooms
1
Bedrooms
5
Additional Bedroom
2 Master Bedrooms
Other Rooms
Bonus/Game Room

Appliances

Appliances
Built-in Microwave, Dishwasher, Disposal, Electric Cooktop

Interior Features

Interior Features
Double Vanity, Eat-in Kitchen, Kitchen Island, Pantry, Bidet, Separate Shwr & Tub
Laundry Features
Inside
Fireplace Features
Fire Pit, Family Room

Heating and Cooling

Heating Features
Forced Air
Cooling Included
Yes
Has Fireplace
Yes
Fireplaces
1

Building Details

Construction

Builder
custom
Year Built
1997

Materials

Construction Materials
Stucco, Wood Frame
Roof
Tile

Terms

Terms

Ownership
Fee Simple
Disclosures
Seller Discl Avail
Special Conditions
N/A
Special Terms
VA Loan, Cash, Conventional
Cumulative Days on Market
102

Taxes

Tax

Tax (Annual)
$8,653

HOA

Has HOA
Yes
Association Fee
$150 /qtr
Association Fee Includes
Maintenance Grounds

Heating, Cooling & Utilities

Cooling Features
Central Air

Utilities

Utilities
Propane
Sewer
Public Sewer

Green Energy

Energy Efficiency Features
Solar Panels

Utilities

Water Source
Public

Lot

Acres
0.88
Lot Size
38,324
Lot Size Area Sq Ft
38,324
Lot Features
North/South Exposure, Sprinklers In Rear, Sprinklers In Front, Grass Front, Grass Back, Synthetic Grass Back

Exterior Features

Exterior Features
Built-in Barbecue, Built-in BBQ
Fencing
Block
Other Structures
Gazebo

Parking

Garage Capacity
6
Covered Spaces
6
Parking Features
Detached Garage, Gated, RV Gated, Circular Driveway, Over Height Garage, RV Garage, Electric Vehicle Charging Station(s)

Pool Features

Has Private Pool
Yes
Pool Features
Diving Pool
Spa Features
None
Listed by Compass, 480-776-1555
Listing Data last updated 10/25/2026 02:40 am
Get a Link to this Property: Copy To Clipboard
QR Code link to this property

Phone:
Connect with:

Payment Calculator

per month. fixed. % interest.
$
%
$
%
Principal & Interest
+ Home Insurance
+ Property Tax
+ HOA Fees
per month
Total interest paid over s will be:
All estimates and provided for informational purposes only. Actual amounts may vary. The output of the tool is not a loan offer or solicitation, nor is it financial or legal advice. Information, rates, programs and loan scenarios shown are for example only as of 25-Oct-2026 and are subject to change without notice. Interest rates provided by the St. Louis Federal Reserve Economic Data (FRED). All products are subject to credit and property approval. Not all products are available in all states or for all loan amounts. Other restrictions and limitations apply. Contact your preferred lender for the pricing associated with your specific transaction. Calculations are generated by Open Source mortgage calculation software tools using common mathematical formulas. All calculations should be independently verified.
Get Walk Score Content

Property History

3 days ago
Property information last updated
61 days ago
Date of last price change
101 days ago
Status Active. This is the date the listing was placed on market.
Cumulative Days on Market: 102 days (includes prior listings) · Currently listed since July 15, 2026. Data provided by the MLS.

Similar Properties