Property Details

Start of property details

Share this property:
1455 E COLT Road
Tempe, AZ 85284
6 days ago REDUCED · Active
$1,595,000
$327 / Sqft
4
Beds
6
Baths
3
Garage
4,884
Sqft
0.56
Acres
MLS# 7048862
Cumulative Days on Market: 115 · Includes prior listings · Currently listed since 07/01/26 · Data provided by the MLS.

Property Description

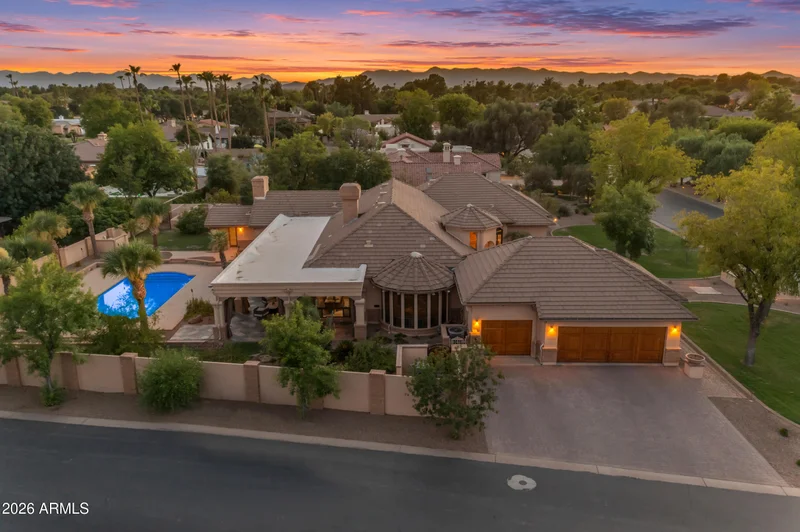
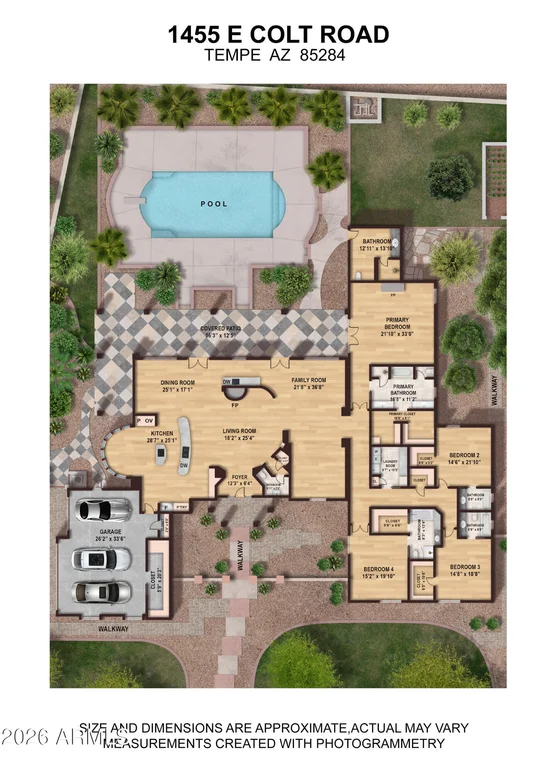
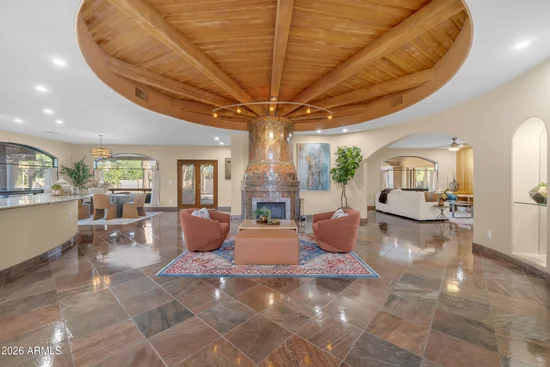
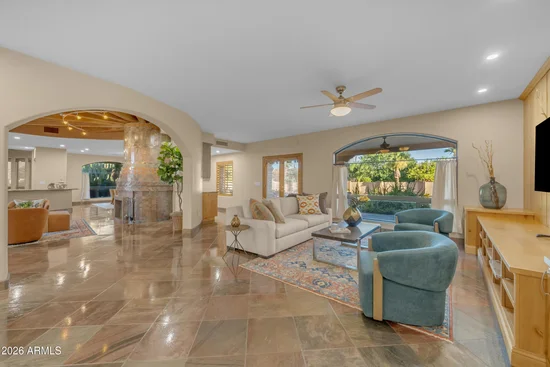
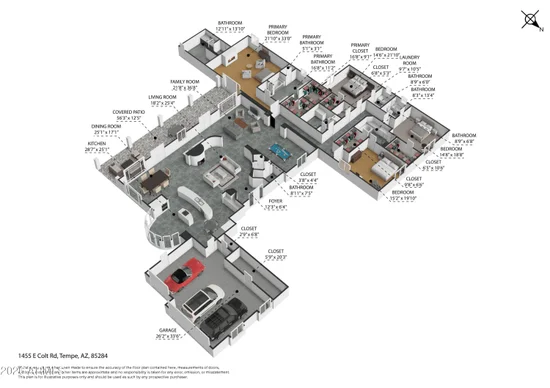
Prestige meets paradise in this rare Warner Estates gem, famously the former home of legendary ASU Football Coach John Cooper. Nestled on a sprawling, oversized interior corner lot, this estate commands attention from the start with a beautiful front courtyard and a striking, custom oversized iron door. Step inside to be absolutely floored by the architectural oak beams and soaring wood ceilings that crown the living room and eat-in kitchen. Living room features a beautiful, tiled beehive fireplace. Rich, polished slate and warm wood flooring flow seamlessly throughout the home, a family room anchored by a custom wood entertainment center, into a massive formal dining room, and private den, or game room. The designer kitchen is a chef's culinary dream, showcasing large islands cascaded with premium Jurassic Granite. Built for ultimate comfort and multi-generational luxury, the home features 3 on-suites with private bath among its bedrooms, a spectacular primary suite complete with a cozy raised hearth wood-burning fireplace and private ensuite bathroom walk-in surround tile shower and soaking tub. Car enthusiasts and hobbyists will love the rare 3-car extended length garage, providing massive storage and vehicle space. The resort-style backyard is a true private sanctuary, a diving pool, an extended covered back patio for seamless outdoor entertainment, a dedicated garden area, and a highly convenient outdoor pool bathroom. With so much more to see, this legendary Tempe estate is an absolute must-view to fully appreciate its scale and luxury.

Open House Announcements

Oct 24th 12:00pm to 4:00pm
In person. Please join us!

Property Highlights

Property Type
Residential
Property Sub Type
Single Family Residence
Architectural Style
Mid-Century Modern, Contemporary, Ranch, Spanish
Bedrooms
4
Total Bathrooms
6
Acres
0.56
Year Built
1986
Cumulative Days on Market
115

Location

City/Township
Tempe
Subdivision
WARNER ESTATES
County
Maricopa

Property Details

Price
$1,595,000
Property Type
Residential
Property Sub Type
Single Family Residence

Building

Stories
1
Total Area
4,884

Community

Community Features
Playground

Local Schools

Elementary School
C I Waggoner School
Middle School
Kyrene Middle School
High School
Corona Del Sol High School
School District
Tempe Union High School District

Interior Features

Bedrooms and Bathrooms

Total Bathrooms
6
Full Bathrooms
5
1/2 Bathrooms
1
Bedrooms
4
Additional Bedroom
Master Bedroom Sitting Room, Master Bedroom Walk-in Closet, Other Bedroom Walk-in Closet, Separate Bedroom Exit
Other Rooms
Family Room

Rooms and Basement

Total Rooms
9

Appliances

Appliances
Water Softener Owned, Reverse Osmosis, Refrigerator, Built-in Microwave, Dishwasher, Disposal, Induction Cooktop, Electric Cooktop, Built-In Electric Oven

Interior Features

Interior Features
Non-laminate Counter, High Speed Internet, Granite Counters, Double Vanity, Other, Eat-in Kitchen, Breakfast Bar, Central Vacuum, Vaulted Ceiling(s), Wet Bar, Kitchen Island, Pantry, Full Bth Master Bdrm, Separate Shwr & Tub, Tub with Jets
Laundry Features
Inside
Window Features
Skylight(s)
Security Features
Security System Owned
Fireplace Features
Living Room, Master Bedroom

Heating and Cooling

Heating Features
Heat Pump, Electric
Cooling Included
Yes
Has Fireplace
Yes
Fireplaces
2

Building Details

Construction

Architectural Style
Mid-Century Modern, Contemporary, Ranch, Spanish
Builder
Custom
Year Built
1986

Materials

Construction Materials
Brick Veneer, Stucco, Wood Frame, Painted
Roof
Tile, Built-Up

Terms

Terms

Ownership
Fee Simple
Disclosures
Agency Discl Req, Seller Discl Avail
Special Conditions
N/A
Special Terms
VA Loan, Owner May Carry, Cash, Conventional
Cumulative Days on Market
115

Taxes

Tax

Tax (Annual)
$10,781

HOA

Association Fee Includes
No Fees

Heating, Cooling & Utilities

Cooling Features
Central Air, Ceiling Fan(s)

Utilities

Sewer
Public Sewer, Sewer in & Cnctd

Green Energy

Energy Efficiency Features
Multi-Zones

Utilities

Water Source
Public

Lot

Acres
0.56
Lot Size
24,433
Lot Size Area Sq Ft
24,433
Lot Features
North/South Exposure, Sprinklers In Rear, Sprinklers In Front, Corner Lot, Desert Back, Desert Front, Gravel/Stone Front, Gravel/Stone Back, Grass Front, Grass Back

Exterior Features

Exterior Features
Rain Gutters, Covered Patio(s)
Patio And Porch Features
Covered Patio(s)
Fencing
Block

Parking

Garage Capacity
3
Covered Spaces
3
Parking Features
Attached Garage, Garage Door Opener, Extended Length Garage, Separate Strge Area, Side Vehicle Entry

Pool Features

Has Private Pool
Yes
Pool Features
Outdoor, Diving Pool
Spa Features
None
Listed by Weichert, Realtors - Courtney Valleywide, 480-705-9600
Listing Data last updated 10/24/2026 01:40 am
Get a Link to this Property: Copy To Clipboard
QR Code link to this property

Phone:
Connect with:

Payment Calculator

per month. fixed. % interest.
$
%
$
%
Principal & Interest
+ Home Insurance
+ Property Tax
+ HOA Fees
per month
Total interest paid over s will be:
All estimates and provided for informational purposes only. Actual amounts may vary. The output of the tool is not a loan offer or solicitation, nor is it financial or legal advice. Information, rates, programs and loan scenarios shown are for example only as of 24-Oct-2026 and are subject to change without notice. Interest rates provided by the St. Louis Federal Reserve Economic Data (FRED). All products are subject to credit and property approval. Not all products are available in all states or for all loan amounts. Other restrictions and limitations apply. Contact your preferred lender for the pricing associated with your specific transaction. Calculations are generated by Open Source mortgage calculation software tools using common mathematical formulas. All calculations should be independently verified.
Get Walk Score Content

Property History

Today
Property information last updated
6 days ago
Date of last price change
114 days ago
Status Active. This is the date the listing was placed on market.
Cumulative Days on Market: 115 days (includes prior listings) · Currently listed since July 1, 2026. Data provided by the MLS.

Similar Properties