
Start of property details


Property Description
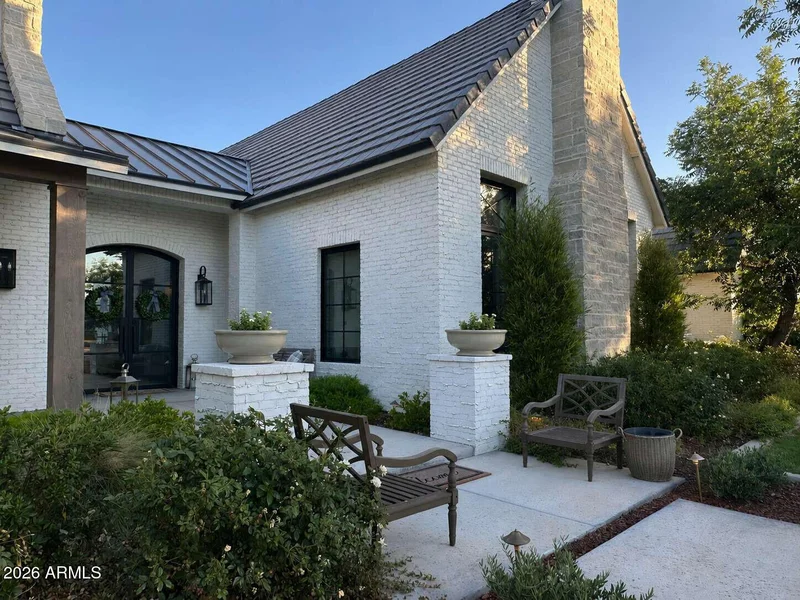
If the charm of the English countryside captures your heart - welcome home! You are sure to fall in love with this extraordinary estate home nestled within the most picturesque neighborhood. Welcome to Pecans Lights nestled inside The Pecans - a prestigious gated community in Queen Creek.
This residence was inspired by the timeless stone and brick architecture of the English countryside--and reimagined with a sophisticated modern twist--it offers refined luxury, thoughtful design, charm, and character at every turn. Completed in 2022 and set on nearly one acre of lush, tree-lined, garden-like grounds, this exceptional single-level estate spans 5, 950 square feet and showcases the finest finishes and modern amenities for the most discerning buyer. From the moment you step inside, you are welcomed by exquisite millwork, architectural charm, and elegant design details, all beautifully finished in a soft, neutral palette that creates a warm yet sophisticated atmosphere.
Designed with flexibility for today's modern lifestyle, the home features six spacious bedrooms, each with its own ensuite bathroom, along with an additional powder bath for guests.
At the heart of the home lies a spectacular chef's kitchen thoughtfully designed for both everyday living and grand entertaining. Elegant white oak cabinetry, custom inset millwork, and marble countertops are paired with premier appliances from Wolf and True Refrigeration. Just beyond the main kitchen is a fully equipped prep kitchen (back kitchen) featuring a Scotsman built-in cabinet ice maker, quartz countertops, custom cabinetry, and an oversized farmhouse sink. This space is neatly concealed by custom white oak pocket doors, allowing for seamless entertaining. Both kitchens provide convenient access to the backyard's outdoor kitchen and expansive outdoor entertaining areas.
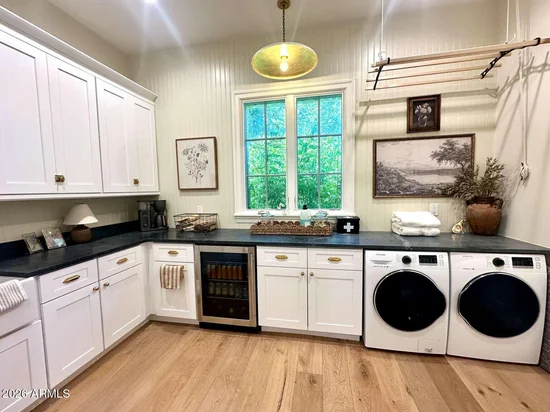
The primary suite is a luxurious private retreat featuring a spa-inspired bathroom with a custom natural stone and tile shower, soaking tub, marble countertops, and designer plumbing fixtures. A spacious dressing room and custom closet with a center island provide exceptional storage and organization. The suite also includes the rare convenience of its own private laundry room, complete with a sink and refrigeration amenities. An adjoining flex space offers additional versatility and could serve as a private office, nursery, wellness room, or additional storage.
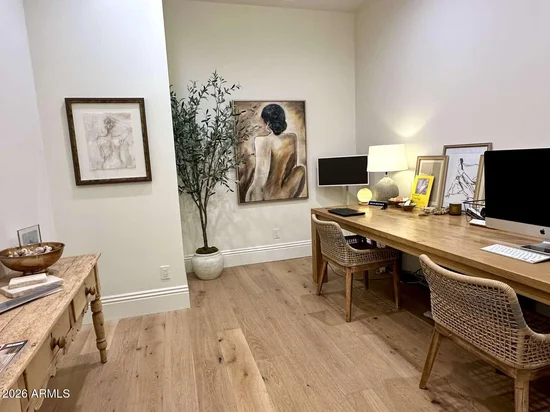
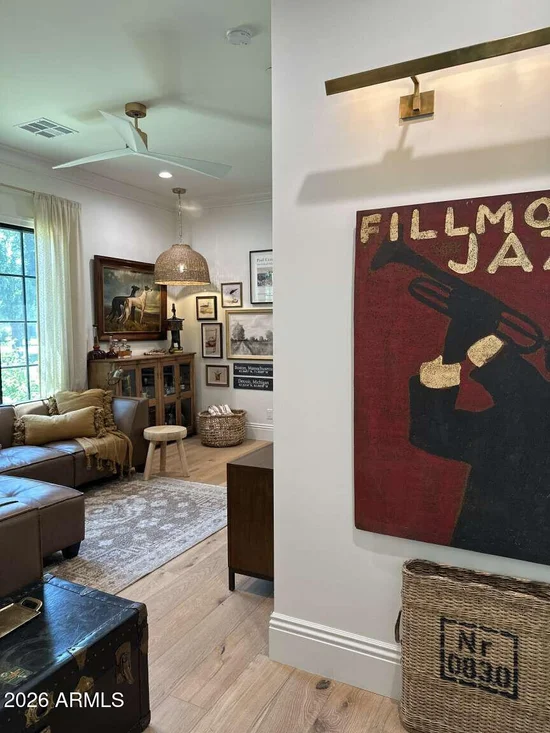
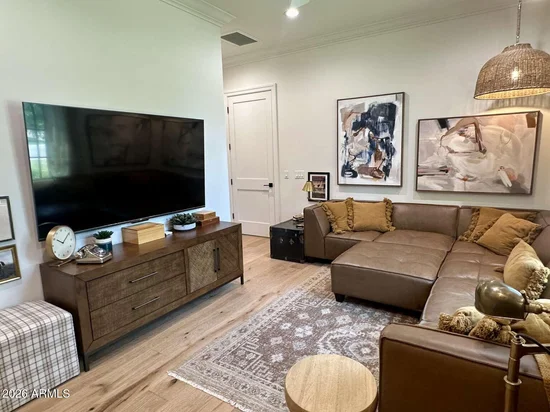
Designed to be both beautiful and functional, the home offers exceptional comfort for modern living. The thoughtfully designed floor plan includes a friend's entry, a pocket office that functions perfectly as a household command center, and both formal and casual dining spaces. The casual dining room features custom built-in banquette seating. Additional highlights include a mudroom with custom cabinetry, Elkay bottle filler, a private motor court, and a spacious game or flex room featuring a cathedral beamed ceiling, natural stone fireplace, and clerestory windows that fill the space with natural light. A separate teen or guest flex space with kitchenette offers additional privacy and flexibility.
Outdoor living is equally impressive. The home features a large, screened porch with a double-sided fireplace, creating a comfortable and inviting space to enjoy the outdoors year-round. The fireplace connects seamlessly to the outdoor patio spaces. The beautifully designed outdoor spaces provide the feel of an English garden offering privacy and versatility, featuring an outdoor kitchen, pergola covered dining area, and multiple gathering spaces set within a picturesque landscape ideal for entertaining or relaxing.
This is more than a home--it is a rare opportunity to experience timeless architecture, exceptional character, charm, craftsmanship, and modern luxury in one of Queen Creek's most coveted communities. Every detail has been thoughtfully curated to create a home that is both elegant, warm, and welcoming, offering an unparalleled lifestyle of comfort, beauty, and refined living.
Property Highlights
Location
Property Details
Building
Community
Local Schools
Interior Features
Bedrooms and Bathrooms
Appliances
Interior Features
Heating and Cooling
Building Details
Construction
Materials
Terms
Terms
Taxes
Tax
HOA
Heating, Cooling & Utilities
Utilities
Lot
Exterior Features
Parking
Pool Features
Payment Calculator
Property History
Similar Properties
