Property Details

Start of property details

Share this property:
24506 S 186TH Place
Queen Creek, AZ 85142
17 days ago REDUCED · Active
$3,049,000
$517 / Sqft
5
Beds
6
Baths
4
Garage
5,902
Sqft
1.10
Acres
MLS# 7046792
Cumulative Days on Market: 121 · Includes prior listings · Currently listed since 06/26/26 · Data provided by the MLS.

Property Description

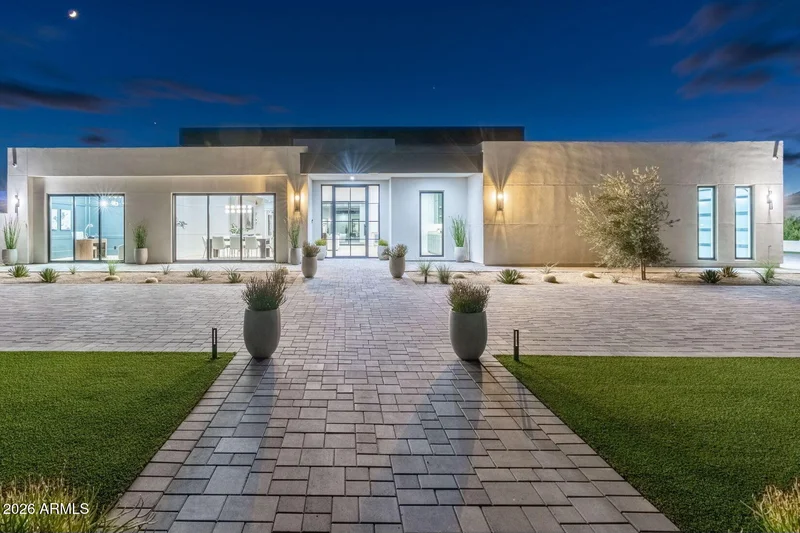
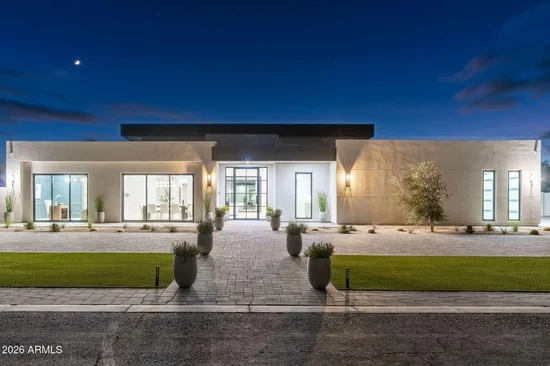
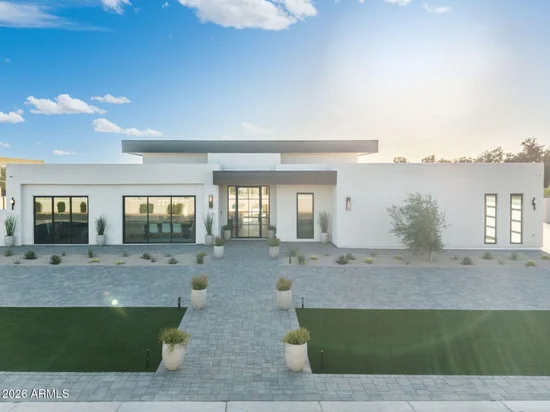
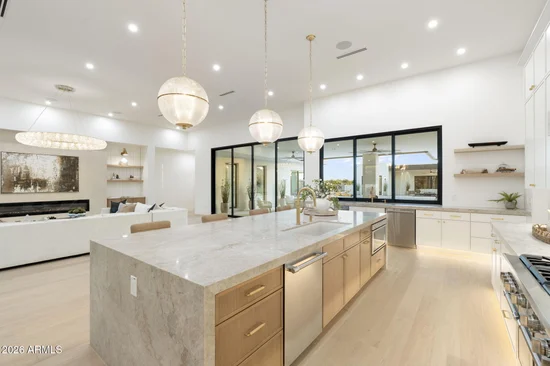
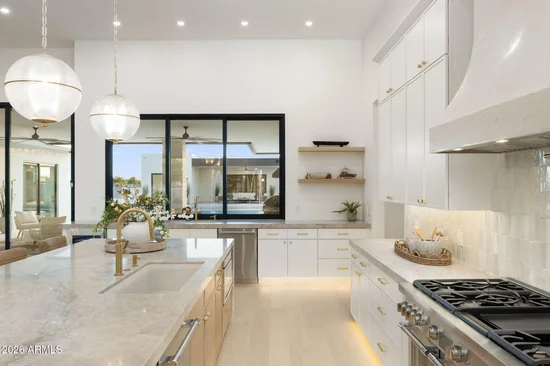
Beyond the gates of Equestrian Estates stands a modern masterpiece where timeless architecture and resort-inspired living converge. Set on a private 1.1-acre homesite, soaring 13-foot ceilings, walls of glass, and designer finishes define this extraordinary custom estate. A showpiece chef's kitchen is complemented by a concealed prep kitchen hidden behind custom cabinetry. The backyard unfolds as a private resort featuring a pool, spa, Baja shelf, water features, outdoor kitchen, and expansive covered patio. The spa-inspired owner's retreat, detached guest casita, executive office, hidden bonus room, Thermador appliances, four-car garage, horse privileges, mountain views, and direct gated access to Casteel High School complete this exceptional residence.

Property Highlights

Property Type
Residential
Property Sub Type
Single Family Residence
Bedrooms
5
Total Bathrooms
6
Acres
1.10
Year Built
2026
Condition
New Construction
Cumulative Days On Market
104

Location

City/Township
Queen Creek
View
Mountain(s)
Subdivision
QUEEN CREEK EQUESTRIAN ESTATES
County
Maricopa

Property Details

Price
$3,049,000
Condition
New Construction
Property Type
Residential
Property Sub Type
Single Family Residence

Building

Stories
1
Total Area
5,902

Community

Local Schools

Elementary School
Dr. Gary and Annette Auxier Elementary School
Middle School
Dr. Gary and Annette Auxier Elementary School
High School
Dr. Camille Casteel High School
School District
Chandler Unified District #80

Interior Features

Bedrooms and Bathrooms

Total Bathrooms
6
Full Bathrooms
5
1/2 Bathrooms
1
Bedrooms
5
Other Rooms
Bonus/Game Room, Guest Quarters-Separate Entrance, Exercise/Sauna Room, Media Room

Appliances

Appliances
Stacked Washer/Dryer, Gas Stub for Range, Built In Recycling, Refrigerator, Built-in Microwave, Dishwasher, Disposal, Gas Range, Gas Oven, Electric Oven, Built-In Electric Oven

Interior Features

Interior Features
Walk-in Pantry, Non-laminate Counter, Quartz Countertops, High Speed Internet, Smart Home, Double Vanity, Master Downstairs, Eat-in Kitchen, Breakfast Bar, 9+ Flat Ceilings, Pantry, Bidet, Full Bth Master Bdrm, Separate Shwr & Tub
Flooring
Tile, Wood
Laundry Features
Inside, Gas Dryer Hookup, Other, Engy Star (See Rmks), Wshr/Dry Hook Up Only
Accessibility Features
Zero-Grade Entry, Accessible Hallway(s)
Window Features
Screens
Security Features
Security System Owned
Electic
220 Volts in Kitchen
Fireplace Features
Insert, Living Room

Heating and Cooling

Heating Features
Heat Pump, Propane
Cooling Included
Yes
Has Fireplace
Yes
Fireplaces
2

Building Details

Water Conservation
Tankless Ht Wtr Heat, Recirculation Pump

Construction

Builder
Pro Lux Homes
Year Built
2026
New Construction
Yes

Materials

Construction Materials
Spray Foam Insulation, Synthetic Stucco, Steel Siding, Other, Wood Frame
Roof
Foam

Terms

Terms

Ownership
Fee Simple
Disclosures
None, Other (See Remarks)
Special Conditions
Owner/Agent
Special Terms
VA Loan, Cash, Fannie Mae (Home Path), Conventional, FHA
Cumulative Days On Market
104

Taxes

Tax

Tax (Annual)
$1,527

HOA

Has HOA
Yes
Association Fee
$180 /qtr
Association Fee Includes
Other (See Remarks), Street Maint

Heating, Cooling & Utilities

Cooling Features
HVAC SEER Rating, Heat Pump, Central Air, Ceiling Fan(s), ENERGY STAR Qualified Equipment, Programmable Thmstat

Utilities

Utilities
Propane
Sewer
Alternative System, Septic Tank
Water Source
Public

Lot

Acres
1.10
Lot Size
47,939
Lot Size Area Sq Ft
47,939
Lot Features
Sprinklers In Rear, Sprinklers In Front, Desert Back, Natural Desert Back, Gravel/Stone Front, Grass Front, Synthetic Grass Frnt, Synthetic Grass Back, Auto Timer H2O Front, Natural Desert Front, Auto Timer H2O Back
Road Surface
Asphalt

Exterior Features

Exterior Features
Playground, Private Street(s), Private Yard, Built-in Barbecue, Built-in BBQ, Covered Patio(s), Patio, Private Street(s), Private Yard(s) Courtyard(s), Separate Guest House
Patio And Porch Features
Covered Deck, Covered Patio(s), Patio
Fencing
Perimeter, Block
Other Structures
Guest House
For Horses
Yes
Other Structures SqFt
782

Parking

Garage Capacity
4
Covered Spaces
4
Parking Features
RV Access/Parking, Gated, RV Gated, Garage Door Opener, Circular Driveway, Side Vehicle Entry, Electric Vehicle Charging Station(s)

Pool Features

Has Private Pool
Yes
Pool Features
Variable Speed Pump, Outdoor, Play Pool, Heated, Lap, Indoor
Spa Features
Heated, Private
Listed by Housing Exchange Realty, 480-390-3488
Listing Data last updated 10/11/2026 04:20 pm
Get a Link to this Property: Copy To Clipboard
QR Code link to this property

Phone:
Connect with:

Payment Calculator

per month. fixed. % interest.
$
%
$
%
Principal & Interest
+ Home Insurance
+ Property Tax
+ HOA Fees
per month
Total interest paid over s will be:
All estimates and provided for informational purposes only. Actual amounts may vary. The output of the tool is not a loan offer or solicitation, nor is it financial or legal advice. Information, rates, programs and loan scenarios shown are for example only as of 11-Oct-2026 and are subject to change without notice. Interest rates provided by the St. Louis Federal Reserve Economic Data (FRED). All products are subject to credit and property approval. Not all products are available in all states or for all loan amounts. Other restrictions and limitations apply. Contact your preferred lender for the pricing associated with your specific transaction. Calculations are generated by Open Source mortgage calculation software tools using common mathematical formulas. All calculations should be independently verified.
Get Walk Score Content

Property History

Today
Property information last updated
17 days ago
Date of last price change
107 days ago
Status Active. This is the date the listing was placed on market.
Cumulative Days on Market: 121 days (includes prior listings) · Currently listed since June 26, 2026. Data provided by the MLS.

Similar Properties