Property Details

Start of property details

Share this property:
21257 E PEGASUS Parkway
Queen Creek, AZ 85142
FOR SALE · Active
$3,500,000
$960 / Sqft
4
Beds
4
Baths
10
Garage
3,646
Sqft
1.17
Acres
MLS# 7044856
Cumulative Days on Market: 141 · Includes prior listings · Currently listed since 06/22/26 · Data provided by the MLS.

Property Description

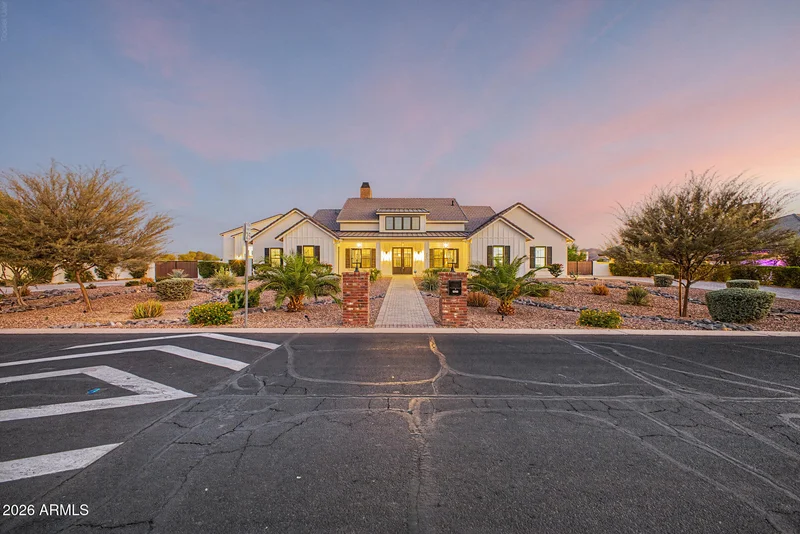
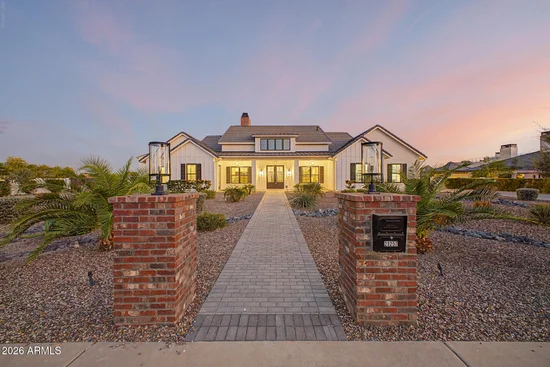
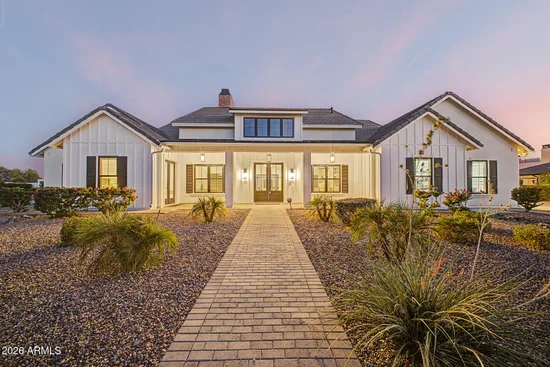
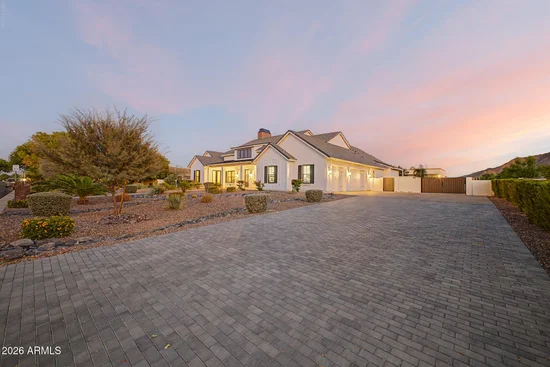
Experience an extraordinary blend of luxury, craftsmanship, and aviation at one of Pegasus Airpark's most exceptional custom estates. Perfectly positioned on more than 1.16 acres with direct taxiway access and on-site fuel availability, this remarkable Rainey Homes custom build residence, completed in 2021, offers an unparalleled fly-in lifestyle within one of Arizona's most prestigious gated aviation communities.
Designed for both elegant entertaining and effortless everyday living, this single-level estate spans 3, 646 square feet and features four spacious bedrooms, four beautifully appointed bathrooms, a private executive office, an expansive game room, and separate guest quarters ideal for extended family or visitors.
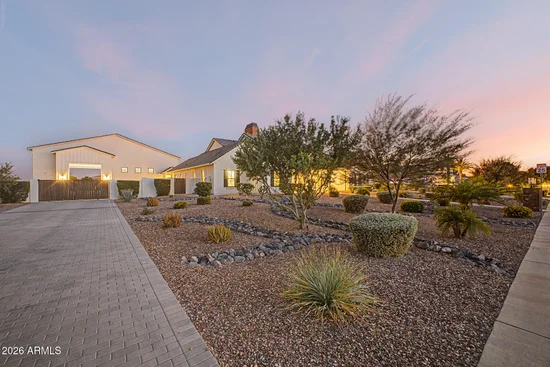
Every inch of the home showcases superior craftsmanship and ......timeless design. Stunning rift-sawn inset cabinetry, exquisite quartzite countertops, premium Monogram appliances, designer tile flooring, soaring ceilings, California Closets throughout, climate controlled 3-car garage, and a concealed walk-in pantry create a refined yet highly functional living experience. The expansive great room seamlessly connects to the chef's kitchen, creating an inviting atmosphere that embraces Arizona's indoor-outdoor lifestyle. A true centerpiece of the property is the impressive 50' x 60' fully insulated, climate-controlled aircraft hangar. Designed with versatility in mind, it features a 60-foot one-piece hydraulic aircraft door, an additional front RV door, durable epoxy flooring, spray foam insulation, direct rear taxiway access, and convenient on-site fuel access. Whether you're an aviation enthusiast, aircraft owner, automobile collector, RV owner, or passionate hobbyist, this extraordinary space offers endless possibilities rarely found in residential real estate. Step outside into your own private resort-inspired retreat. Enjoy a heated diving-depth pool and spa, built-in outdoor kitchen with BBQ, expansive covered patio, inviting fire feature, professionally designed desert landscaping, lush synthetic turf, and breathtaking mountain views that provide the perfect backdrop for year-round Arizona living. Located within the exclusive gated Pegasus Airpark in Queen Creek--one of Arizona's premier residential aviation communities--this exceptional estate offers far more than a luxury home. It presents a rare opportunity to embrace a lifestyle defined by freedom, sophistication, adventure, and the convenience of direct fly-in, fly-out access. This is luxury living without compromise.

Property Highlights

Property Type
Residential
Property Sub Type
Single Family Residence
Architectural Style
Ranch
Bedrooms
4
Total Bathrooms
4
Acres
1.17
Year Built
2021
Cumulative Days On Market
96

Location

City/Township
Queen Creek
View
Desert, Mountain(s)
Subdivision
PEGASUS AIRPARK UNIT 1
County
Maricopa

Property Details

Price
$3,500,000
Property Type
Residential
Property Sub Type
Single Family Residence

Building

Stories
1
Total Area
3,646

Community

Community Features
Gated, Runway Access, Horse Facility, Biking/Walking Path

Local Schools

Elementary School
Schnepf Elementary School
Middle School
Crismon High School
High School
Crismon High School
School District
Queen Creek Unified District

Interior Features

Bedrooms and Bathrooms

Total Bathrooms
4
Full Bathrooms
3
1/2 Bathrooms
1
Bedrooms
4
Additional Bedroom
Master Bedroom Walk-in Closet, Separate Bedroom Exit
Other Rooms
Family Room, Great Room, Bonus/Game Room, Guest Quarters-Separate Entrance, Separate Workshop

Appliances

Appliances
Stacked Washer/Dryer, Water Softener Owned, Reverse Osmosis, Refrigerator, Built-in Microwave, Dishwasher, Disposal, Gas Range, Gas Oven

Interior Features

Interior Features
Walk-in Pantry, Non-laminate Counter, High Speed Internet, Double Vanity, Breakfast Bar, 9+ Flat Ceilings, No Interior Steps, Vaulted Ceiling(s), Kitchen Island, Pantry, Full Bth Master Bdrm, Separate Shwr & Tub
Flooring
Tile
Laundry Features
Inside, Gas Dryer Hookup, Wshr/Dry Hook Up Only
Accessibility Features
Zero-Grade Entry, Bath Roll-In Shower, Accessible Hallway(s)
Window Features
Screens, Low-Emissivity Windows, Dual Pane
Security Features
Security System Owned
Fireplace Features
Fire Pit, Gas

Heating and Cooling

Heating Features
Electric, Natural Gas
Cooling Included
Yes
Has Fireplace
Yes
Fireplaces
1

Building Details

Water Conservation
Tankless Ht Wtr Heat

Construction

Architectural Style
Ranch
Model
Custom
Builder
Rainey Homes
Year Built
2021
Foundations
Slab

Materials

Construction Materials
Brick Veneer, Spray Foam Insulation, Stucco, Wood Frame, Painted, Brick
Roof
Tile

Terms

Terms

Ownership
Fee Simple
Disclosures
Agency Discl Req, Seller Discl Avail, Vicinity of an Airport
Special Conditions
N/A
Special Terms
VA Loan, Cash, Conventional, 1031 Exchange, FHA
Cumulative Days On Market
96

Taxes

Tax

Tax (Annual)
$7,720

HOA

Has HOA
Yes
Association Fee
$326 /qtr
Association Fee2
200.50 /qtr
Association Fee Includes
Maintenance Grounds, Street Maint

Heating, Cooling & Utilities

Cooling Features
Central Air, Ceiling Fan(s), Programmable Thmstat

Utilities

Sewer
Septic Tank

Green Energy

Energy Efficiency Features
Multi-Zones

Utilities

Water Source
Public

Lot

Acres
1.17
Lot Size
50,785
Lot Size Area Sq Ft
50,785
Lot Features
North/South Exposure, Desert Back, Desert Front, Synthetic Grass Back, Auto Timer H2O Front, Auto Timer H2O Back
Road Surface
Asphalt

Exterior Features

Exterior Features
Rain Gutters, Other, Private Street(s), Private Yard, Storage, Built-in Barbecue, RV Hookup, Built-in BBQ, Covered Patio(s), Patio, Private Street(s), Private Yard(s) Courtyard(s), RV Hookup
Patio And Porch Features
Covered Patio(s), Patio
Fencing
Block, Wrought Iron
Other Structures
Workshop

Parking

Garage Capacity
10
Covered Spaces
10
Parking Features
Attached Garage, Detached Garage, RV Access/Parking, Gated, RV Gated, Garage Door Opener, Extended Length Garage, Direct Access, Attch'd Gar Cabinets, Hangar, Over Height Garage, Rear Vehicle Entry, Separate Strge Area, Temp Controlled, Golf Cart Garage, RV Garage

Pool Features

Has Private Pool
Yes
Pool Features
Variable Speed Pump, Outdoor, Diving Pool, Fenced, Heated
Spa Features
Heated, Private
Listed by HomeSmart Lifestyles, 480-390-6683
Listing Data last updated 10/11/2026 04:20 pm
Get a Link to this Property: Copy To Clipboard
QR Code link to this property

Phone:
Connect with:

Payment Calculator

per month. fixed. % interest.
$
%
$
%
Principal & Interest
+ Home Insurance
+ Property Tax
+ HOA Fees
per month
Total interest paid over s will be:
All estimates and provided for informational purposes only. Actual amounts may vary. The output of the tool is not a loan offer or solicitation, nor is it financial or legal advice. Information, rates, programs and loan scenarios shown are for example only as of 11-Oct-2026 and are subject to change without notice. Interest rates provided by the St. Louis Federal Reserve Economic Data (FRED). All products are subject to credit and property approval. Not all products are available in all states or for all loan amounts. Other restrictions and limitations apply. Contact your preferred lender for the pricing associated with your specific transaction. Calculations are generated by Open Source mortgage calculation software tools using common mathematical formulas. All calculations should be independently verified.
Get Walk Score Content

Property History

Today
Property information last updated
111 days ago
Status Active. This is the date the listing was placed on market.
Cumulative Days on Market: 141 days (includes prior listings) · Currently listed since June 22, 2026. Data provided by the MLS.

Similar Properties