Property Details

Start of property details

Share this property:
3623 E Mallory Circle
Mesa, AZ 85213
FOR SALE · Active
$3,950,000
$506 / Sqft
5
Beds
6
Baths
25
Garage
7,803
Sqft
1.07
Acres
MLS# 7035504
Cumulative Days on Market: 218 · Includes prior listings · Currently listed since 05/31/26 · Data provided by the MLS.

Property Description

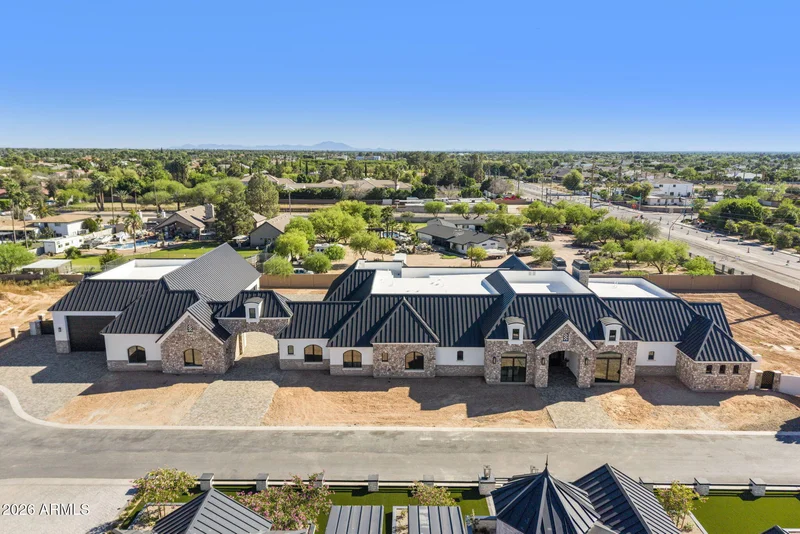
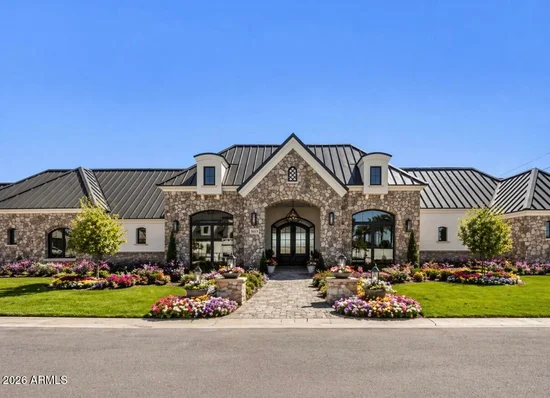
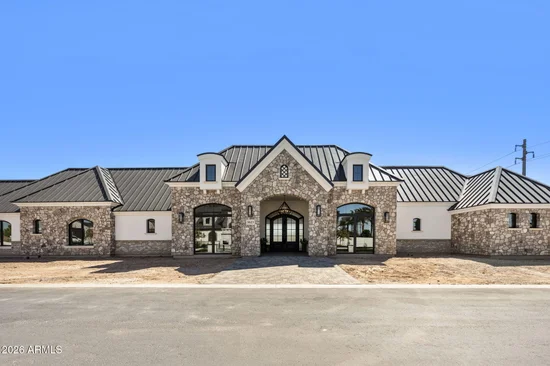
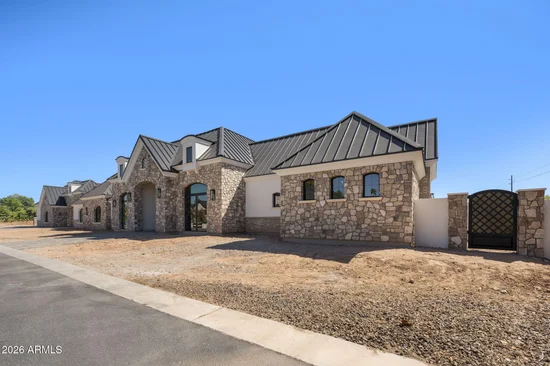
ONE-OF-A-KIND ARIZONA ESTATE! An extraordinary opportunity to own nearly an acre of luxury, privacy and space that's nearly impossible to duplicate at this price. This 7, 803 SF custom estate features 5 bedrooms, 5.5 baths, a private casita with full kitchen, executive office, theater, wine room and spectacular great room. The chef's kitchen showcases a massive island, hidden prep kitchen and premium appliances. The luxurious primary retreat offers dual custom closets, spa bath and private laundry. CAR COLLECTOR'S DREAM--an incredible oversized RV garage provides exceptional space for exotic cars, RVs, toys or indoor sports. Expansive outdoor areas are ready to create your dream resort-style backyard. A truly exceptional estate that must be experienced in person!

Open House Announcements

Oct 24th 12:00pm to 3:00pm
In person. Please join us!
Oct 25th 12:00pm to 3:00pm
In person. Please join us!

Property Highlights

Property Type
Residential
Property Sub Type
Single Family Residence
Architectural Style
Victorian, Mid-Century Modern
Bedrooms
5
Total Bathrooms
6
Acres
1.07
Year Built
2026
Cumulative Days on Market
218

Location

City/Township
Mesa
View
Mountain(s)
Subdivision
De Roche Estates
County
Maricopa

Property Details

Price
$3,950,000
Property Type
Residential
Property Sub Type
Single Family Residence

Building

Stories
1
Total Area
7,803

Community

Community Features
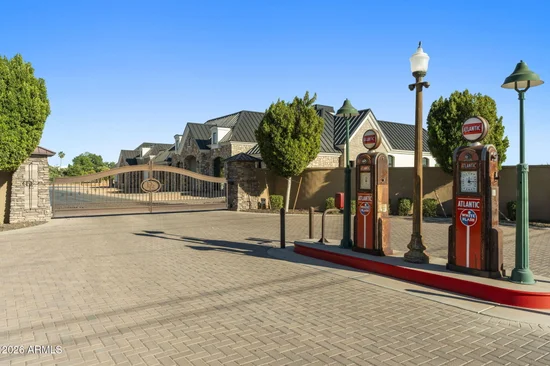
Gated

Local Schools

Elementary School
Hale Elementary School
Middle School
Stapley Junior High School
High School
Mountain View High School
School District
Mesa Unified District

Interior Features

Bedrooms and Bathrooms

Total Bathrooms
6
Full Bathrooms
5
1/2 Bathrooms
1
Bedrooms
5
Additional Bedroom
Master Bedroom Walk-in Closet, Separate Bedroom Exit
Other Rooms
Family Room, Bonus/Game Room, Guest Quarters-Separate Entrance, Separate Workshop, Media Room

Appliances

Appliances
Refrigerator, Built-in Microwave, Dishwasher, Disposal, Gas Oven, Gas Cooktop, Built-In Gas Oven

Interior Features

Interior Features
Walk-in Pantry, Quartz Countertops, High Speed Internet, Granite Counters, Double Vanity, Master Downstairs, Eat-in Kitchen, Breakfast Bar, Kitchen Island, Pantry, Full Bth Master Bdrm, Separate Shwr & Tub
Flooring
Carpet, Tile, Wood
Laundry Features
See Remarks, Wshr/Dry Hook Up Only
Window Features
Dual Pane
Electic
220 Volts in Kitchen
Fireplace Features
Exterior Fireplace, Family Room, Gas

Heating and Cooling

Heating Features
Heat Pump, Natural Gas
Cooling Included
Yes
Has Fireplace
Yes
Fireplaces
2

Building Details

Construction

Architectural Style
Victorian, Mid-Century Modern
Model
Custom Home
Builder
Nu Wav Builders
Year Built
2026
Foundations
Slab

Materials

Construction Materials
Spray Foam Insulation, Synthetic Stucco, Wood Frame
Roof
Metal

Terms

Terms

Ownership
Fee Simple
Disclosures
Seller Discl Avail, Vicinity of an Airport
Special Conditions
N/A
Special Terms
Cash, Conventional
Cumulative Days on Market
218

Taxes

Tax

Tax (Annual)
$1,250

HOA

Has HOA
Yes
Association Fee
$225 /mo
Association Fee Includes
Maintenance Grounds, Street Maint

Heating, Cooling & Utilities

Cooling Features
Heat Pump

Utilities

Sewer
Public Sewer, Sewer in & Cnctd
Water Source
Public

Lot

Acres
1.07
Lot Size
46,630
Lot Size Area Sq Ft
46,630
Lot Features
None

Exterior Features

Exterior Features
Private Pickleball Court(s), Built-in Barbecue, RV Hookup, Built-in BBQ, Private Pickleball Court(s), RV Hookup, Separate Guest House
Fencing
Back Yard, Block
Other Structures
Guest House
Other Structures SqFt
993

Parking

Garage Capacity
25
Covered Spaces
25
Parking Features
RV Gated, RV Garage

Pool Features

Spa Features
None
Listed by eXp Realty, 888-897-7821
Listing Data last updated 10/24/2026 01:40 am
Get a Link to this Property: Copy To Clipboard
QR Code link to this property

Phone:
Connect with:

Payment Calculator

per month. fixed. % interest.
$
%
$
%
Principal & Interest
+ Home Insurance
+ Property Tax
+ HOA Fees
per month
Total interest paid over s will be:
All estimates and provided for informational purposes only. Actual amounts may vary. The output of the tool is not a loan offer or solicitation, nor is it financial or legal advice. Information, rates, programs and loan scenarios shown are for example only as of 24-Oct-2026 and are subject to change without notice. Interest rates provided by the St. Louis Federal Reserve Economic Data (FRED). All products are subject to credit and property approval. Not all products are available in all states or for all loan amounts. Other restrictions and limitations apply. Contact your preferred lender for the pricing associated with your specific transaction. Calculations are generated by Open Source mortgage calculation software tools using common mathematical formulas. All calculations should be independently verified.
Get Walk Score Content

Property History

Today
Property information last updated
54 days ago
Date of last price change
145 days ago
Status Active. This is the most recent date the listing was placed on market.
Cumulative Days on Market: 218 days (includes prior listings) · Currently listed since May 31, 2026. Data provided by the MLS.

Similar Properties