Property Details

Start of property details

Share this property:
4252 N DIAMOND Point
Mesa, AZ 85207
FOR SALE · Active
$3,200,000
$778 / Sqft
4
Beds
4
Baths
3
Garage
4,113
Sqft
1.04
Acres
MLS# 6997640
Cumulative Days on Market: 261 · Includes prior listings · Currently listed since 03/13/26 · Data provided by the MLS.

Property Description

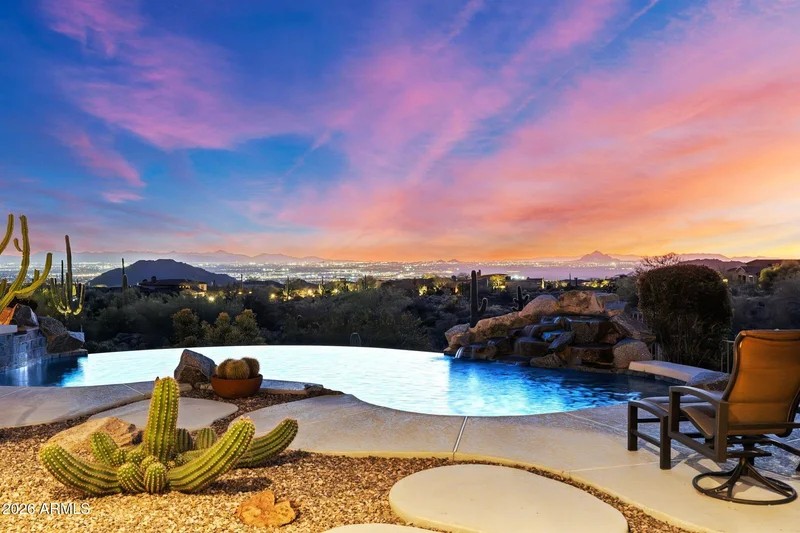
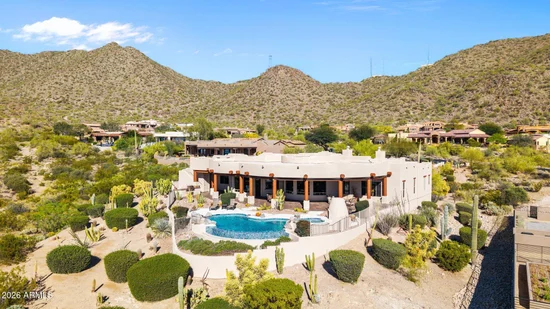
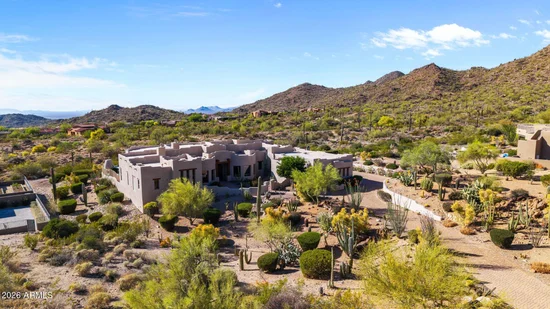
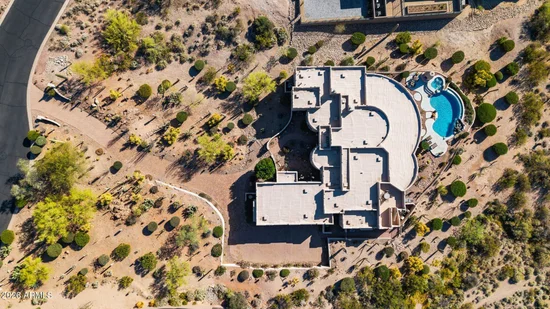
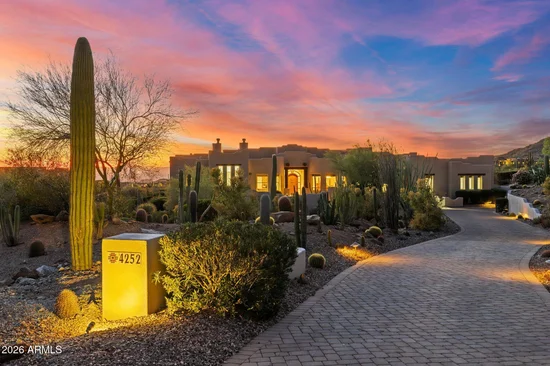
Located within the prestigious gated Diamond Point enclave of Las Sendas, this distinctive Southwest estate captures sweeping Phoenix Valley views to Camelback Mountain and beyond, with sparkling city lights across the desert sky at night. A curated desert cactus garden creates a sculptural sense of arrival and retreat from the moment you enter. Designed for quiet mornings, sunset gatherings, and seamless indoor-outdoor living, the home features soaring ceilings with exposed wood vigas, graceful curved walls, and expansive windows framing dramatic desert views. The inviting patio, negative-edge pool, and spa create an exceptional setting for relaxing or entertaining beneath the glow of Arizona sunsets and city lights. Life in Las Sendas places you within one of Northeast Mesa's premier master-planned communities, offering resort-style amenities, a Las Sendas Golf Club championship golf experience, community pools, pickleball, parks, and a vibrant calendar of social activities, all surrounded by the extraordinary beauty of the Sonoran Desert. Nearby access to Tonto National Forest, Salt River, and Saguaro Lake creates endless opportunities for hiking, boating, kayaking, tubing, and exploring the landscape that makes this corner of Arizona so special. Convenient access to Phoenix Sky Harbor International Airport and Phoenix-Mesa Gateway Airport, along with nearby medical centers, shopping, dining, and everyday services, allows residents to enjoy both tranquility and convenience. For those seeking a home that combines architectural character, extraordinary views, outdoor living, and the feeling of a true desert retreat within a connected community environment, this Diamond Point residence represents a rare opportunity within one of the Phoenix Valley's most distinctive hillside neighborhoods.

Property Highlights

Property Type
Residential
Property Sub Type
Single Family Residence
Architectural Style
Territorial/Santa Fe
Bedrooms
4
Total Bathrooms
4
Acres
1.04
Year Built
2005
Cumulative Days on Market
261

Location

City/Township
Mesa
View
City, Desert, Panoramic, City Lights, Mountain(s)
Subdivision
DIAMOND POINT AT LAS SENDAS MOUNTAIN
County
Maricopa

Property Details

Price
$3,200,000
Property Type
Residential
Property Sub Type
Single Family Residence

Building

Stories
1
Total Area
4,113

Community

Community Features
Pool, Golf, Pickleball, Gated, Community Spa, Community Spa Htd, Tennis Court(s), Playground, Biking/Walking Path

Local Schools

Elementary School
Las Sendas Elementary School
Middle School
Fremont Junior High School
High School
Red Mountain High School
School District
Mesa Unified District

Interior Features

Bedrooms and Bathrooms

Total Bathrooms
4
Full Bathrooms
4
Bedrooms
4
Additional Bedroom
2 Master Bedrooms, Master Bedroom Walk-in Closet, Other Bedroom Walk-in Closet, Separate Bedroom Exit
Other Rooms
Guest Quarters-Separate Entrance

Appliances

Appliances
Dryer, Washer, Water Softener Owned, Reverse Osmosis, Refrigerator, Built-in Microwave, Dishwasher, Disposal, Electric Oven, Gas Cooktop, Built-In Electric Oven, Water Purifier
Other Equipment
Intercom

Interior Features

Interior Features
Walk-in Pantry, High Speed Internet, Granite Counters, Double Vanity, Eat-in Kitchen, 9+ Flat Ceilings, Central Vacuum, Furnished(See Rmrks), Wet Bar, Kitchen Island, Pantry, Full Bth Master Bdrm, Separate Shwr & Tub, Tub with Jets
Flooring
Carpet, Tile
Laundry Features
Inside, Gas Dryer Hookup
Accessibility Features
Mltpl Entries/Exits, Lever Handles
Window Features
Screens, Dual Pane, Mechanical Sun Shds
Security Features
Fire Sprinkler System, Security System Owned
Fireplace Features
Exterior Fireplace, Living Room, Master Bedroom, Gas

Heating and Cooling

Heating Features
Heat Pump, Natural Gas
Cooling Included
Yes
Has Fireplace
Yes
Fireplaces
3

Building Details

Water Conservation
Tankless Ht Wtr Heat

Construction

Architectural Style
Territorial/Santa Fe
Model
Custom
Builder
UNK
Year Built
2005
Foundations
Slab

Materials

Construction Materials
Stucco, Wood Frame, Painted
Roof
Foam

Terms

Terms

Ownership
Fee Simple
Disclosures
Agency Discl Req, Seller Discl Avail, Vicinity of an Airport
Special Conditions
Probate Listing
Special Terms
VA Loan, Cash, Conventional
Cumulative Days on Market
261

Taxes

Tax

Tax (Annual)
$11,644

HOA

Has HOA
Yes
Association Fee
$534.99 /qtr
Association Fee2
54.00 /qtr
Association Fee Includes
Maintenance Grounds, Street Maint

Heating, Cooling & Utilities

Cooling Features
Heat Pump, Ceiling Fan(s), Programmable Thmstat

Utilities

Utilities
Phone Available
Sewer
Public Sewer, Sewer in & Cnctd
Water Source
Public

Lot

Acres
1.04
Lot Size
45,112
Lot Size Area Sq Ft
45,112
Lot Features
Borders Common Area, Adjacent to Wash, East/West Exposure, Hillside Lot, Sprinklers In Rear, Sprinklers In Front, Desert Back, Desert Front, Auto Timer H2O Front, Auto Timer H2O Back
Road Surface
Paved, Asphalt

Exterior Features

Exterior Features
Balcony, Private Street(s), Built-in Barbecue, Balcony, Built-in BBQ, Covered Patio(s), Patio, Private Street(s)
Patio And Porch Features
Covered Patio(s), Patio
Fencing
Wrought Iron

Parking

Garage Capacity
3
Covered Spaces
3
Parking Features
Attached Garage, Garage Door Opener, Extended Length Garage, Direct Access, Over Height Garage

Pool Features

Has Private Pool
Yes
Pool Features
Outdoor, Play Pool, Heated
Spa Features
Heated, Private
Listed by HomeSmart, 480-650-1422
Listing Data last updated 10/24/2026 01:40 am
Get a Link to this Property: Copy To Clipboard
QR Code link to this property

Phone:
Connect with:

Payment Calculator

per month. fixed. % interest.
$
%
$
%
Principal & Interest
+ Home Insurance
+ Property Tax
+ HOA Fees
per month
Total interest paid over s will be:
All estimates and provided for informational purposes only. Actual amounts may vary. The output of the tool is not a loan offer or solicitation, nor is it financial or legal advice. Information, rates, programs and loan scenarios shown are for example only as of 24-Oct-2026 and are subject to change without notice. Interest rates provided by the St. Louis Federal Reserve Economic Data (FRED). All products are subject to credit and property approval. Not all products are available in all states or for all loan amounts. Other restrictions and limitations apply. Contact your preferred lender for the pricing associated with your specific transaction. Calculations are generated by Open Source mortgage calculation software tools using common mathematical formulas. All calculations should be independently verified.
Get Walk Score Content

Property History

11 days ago
Property information last updated
225 days ago
Status Active. This is the date the listing was placed on market.
Cumulative Days on Market: 261 days (includes prior listings) · Currently listed since March 13, 2026. Data provided by the MLS.

Similar Properties