
Start of property details


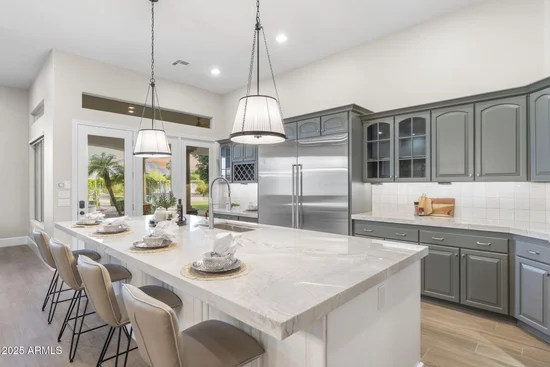
1 / 77
21211 E PEGASUS Parkway
Queen Creek, AZ 85142
FOR
SALE
·
Active
$3,225,000
$769 / Sqft
4
Beds
4
Baths
3
Garage
4,192
Sqft 1.42
Acres
MLS# 6891275
Cumulative Days on Market: 500
· Includes prior listings
· Currently listed since 07/11/25
· Data provided by the MLS.
Property Description
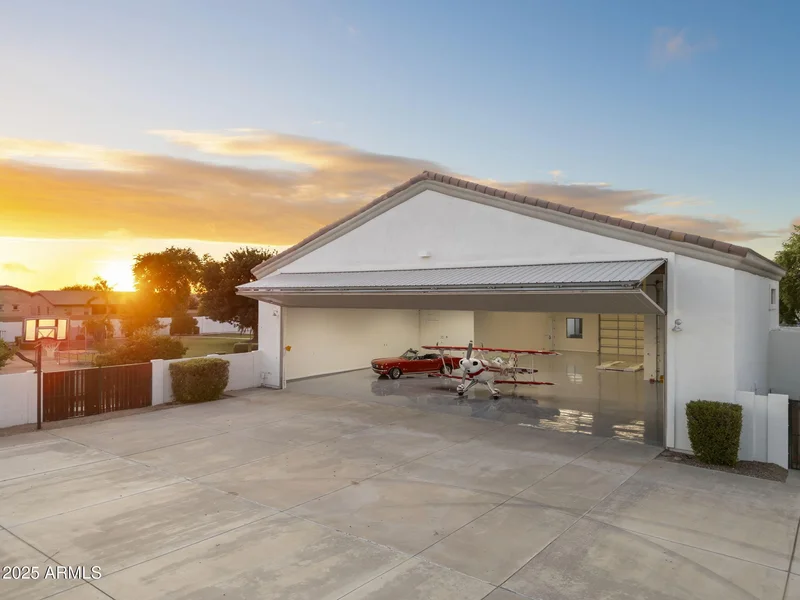
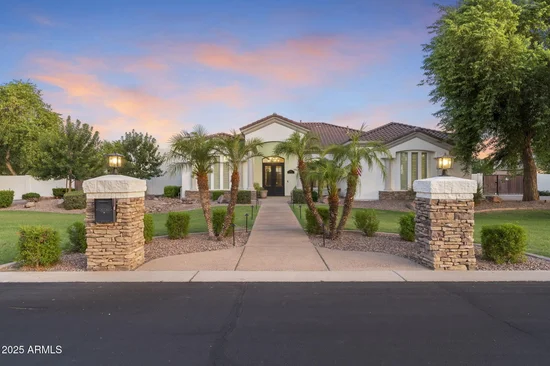
Luxury home and airplane hangar move in ready! REMODEL COMPLETED!
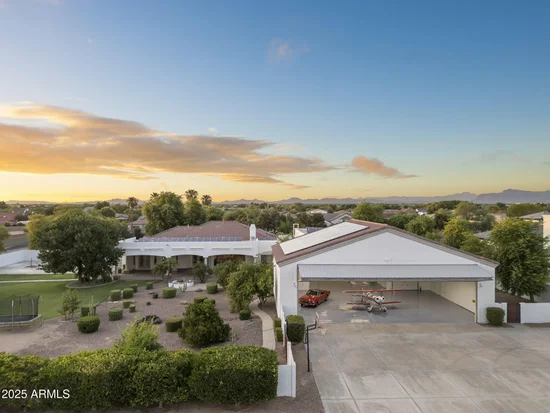
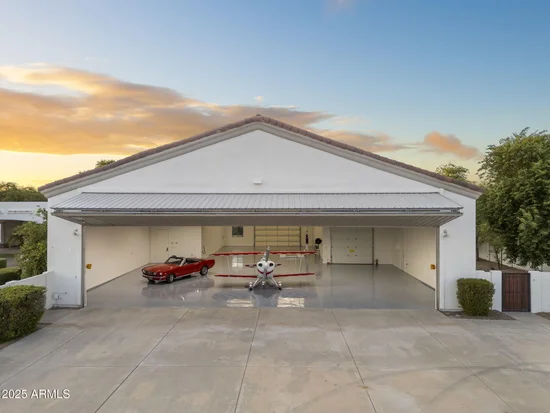
Rare opportunity to own a beautifully updated luxury home, with your own airplane hangar in Pegasus Airpark. Bring, your planes, cars and RVs - ample space for all. The hangar / RV storage is AIR CONDITIONED. Enjoy access by taxiway to your private airstrip and on-site fuel! This luxury home has been professionally updated, new flooring, cabinets, fireplace, plumbing fixtures, paint and more. Pegasus is one of the finest gated communities in Queen Creek, and this is one of the largest lots in the community. Over 1.4 acres is a dream come true. Corner lot privacy with stunning views of the mountains and sunset! Too many features to list. Must see to appreciate.
Property Highlights
Property Type
Residential
Property Sub Type
Single Family Residence
Architectural Style
Santa Barbara/Tuscan
Bedrooms
4
Total Bathrooms
4
Acres
1.42
Year Built
2003
Cumulative Days On Market
439
Location
City/Township
Queen Creek
View
Mountain(s)
Subdivision
PEGASUS AIRPARK UNIT 1
County
Maricopa
Property Details
Price
$3,225,000
Property Type
Residential
Property Sub Type
Single Family Residence
Building
Stories
1
Total Area
4,192
Community
Community Features
Gated, Runway Access, Biking/Walking Path
Local Schools
Elementary School
Schnepf Elementary School
Middle School
Newell Barney College Preparatory School
High School
Crismon High School
School District
Queen Creek Unified District
Interior Features
Bedrooms and Bathrooms
Total Bathrooms
4
Full Bathrooms
4
Bedrooms
4
Other Rooms
Family Room, Great Room, Exercise/Sauna Room
Appliances
Appliances
Built In Recycling, Refrigerator, Built-in Microwave, Dishwasher, Disposal, Gas Cooktop, Built-In Electric Oven
Interior Features
Interior Features
Walk-in Pantry, Granite Counters, Double Vanity, Master Downstairs, Central Vacuum, Vaulted Ceiling(s), Kitchen Island, Pantry, Full Bth Master Bdrm, Separate Shwr & Tub
Flooring
Tile
Laundry Features
Gas Dryer Hookup, See Remarks
Fireplace Features
Fire Pit, Living Room, Master Bedroom
Heating and Cooling
Heating Features
See Remarks
Cooling Included
Yes
Has Fireplace
Yes
Fireplaces
2
Building Details
Construction
Architectural Style
Santa Barbara/Tuscan
Builder
NA
Year Built
2003
Materials
Construction Materials
Stucco, Wood Frame
Roof
Tile
Terms
Terms
Ownership
Fee Simple
Disclosures
Other (See Remarks)
Special Conditions
N/A
Special Terms
Cash, Conventional
Cumulative Days On Market
439
Taxes
Tax
Tax (Annual)
$8,557
HOA
Has HOA
Yes
Association Fee
$307 /qtr
Association Fee2
200.00 /qtr
Association Fee Includes
Other (See Remarks)
Heating, Cooling & Utilities
Cooling Features
Central Air
Utilities
Sewer
Septic Tank
Water Source
Public
Lot
Acres
1.42
Lot Size
61,959
Lot Size Area Sq Ft
61,959
Lot Features
Corner Lot, Grass Front, Grass Back
Road Surface
Asphalt
Exterior Features
Exterior Features
Playground, Balcony, Misting System, Private Street(s), Balcony, Covered Patio(s), Misting System, Patio, Private Street(s)
Patio And Porch Features
Covered Patio(s), Patio
Fencing
Block
Parking
Garage Capacity
3
Covered Spaces
3
Parking Features
RV Access/Parking, Gated, RV Gated, Garage Door Opener, Hangar, Side Vehicle Entry, Temp Controlled, RV Garage
Pool Features
Spa Features
None
Listed by Aim Realty, 801-726-4321
Listing Data last updated 10/11/2026 04:20 pm
Get a Link to this Property: Copy To Clipboard
Phone:
Payment Calculator
per month.
fixed.
% interest.
$
%
$
%
Principal & Interest
+ Home Insurance
+ Property Tax
+ HOA Fees
Total interest paid over s will be:
All estimates and provided for informational purposes only. Actual amounts may vary. The output of the tool is not a loan offer or solicitation, nor is it financial or legal advice.
Information, rates, programs and loan scenarios shown are for example only as of 11-Oct-2026 and are subject to change without notice.
Interest rates provided by the St. Louis Federal Reserve Economic Data (FRED).
All products are subject to credit and property approval. Not all products are available in all states or for all loan amounts. Other restrictions and limitations apply.
Contact your preferred lender for the pricing associated with your specific transaction.
Calculations are generated by Open Source mortgage calculation software tools using common mathematical formulas. All calculations should be independently verified.
Get Walk Score Content
Property History
Today
Property information last updated
97 days ago
Date of last price change
457 days ago
Status Active. This is the date the listing was placed on market.
Cumulative Days on Market: 500 days (includes prior listings)
· Currently listed since July 11, 2025.
Data provided by the MLS.
Similar Properties
Listed by Aim Realty, Michael Hansen